Saturday, January 7, 2012

PADMANABHAPURAM PALACE

The quintessential example of the vernacular architecture of Kerala is the Padmanabhapuram palace complex, located in Thuckalay of Tamilnadu, very adjacent to the Kerala border. Founded by the royal family of Travancore, the initial structures of the complex date from 1400s, with other buildings added incrementally over time. It is one of the best examples of wooden architecture that has come to symbolise the vernacular architecture of Kerala. The palace complex is a masterpiece - an intriguing play of volumes, scale, spatial planning & courtyards, all of which have a strong underlying cohesiveness. The spaces move from the public spaces on the periphery to the more private spaces as one moves towards the core, reflected through variations in scale & proportion, producing very interesting spaces


The entrance to the complex is from the west, through a formal version of the ‘Padipura’ or the entrance gate, which is common in all the traditional dwellings of Kerala. The central locus of the entire composition is the Mother’s palace or the ‘Thai Kottaram’, around which all the other spaces are organised. There are separate halls for audiences & gatherings, a large dance hall, feeding halls of various sizes, kitchen, residences for the king & other dignitaries, weapons store, bath houses, offices and even a temple. There is also a 4 storeyed ‘Upprika Malika’ in the complex, constructed in the 1740s, which is a testament to the technological progress at that time. A 300 year old clock tower in the palace stands witness to the march of time and is still now in good working condition.  Though there is no formal symmetrical spatial layout to be found as such, there lies a strong organisation principle, which creates a very coherent & unifying whole. The various built spaces are interlinked & accessed through a series of courtyards & open spaces which vary volumetrically & in scale depending upon the level of privacy required, most often, being very intimate in nature.
The roof forms are the most dominating element in the whole complex, which through their wonderful juxtaposition creates an impressive visual composition – an ever changing play of light, shadow & mass. The columns are mainly in wood & stone and support the wooden roof structure, which has been designed very creatively to be functional as well as aesthetic. There are strict rules & canons laid down in the ancient building science of Vastu Shastra, regarding the use of wood, techniques of joints, angles of roof forms etc, which have been religiously followed over the various periods during which the complex was built. The overall effect of this being that there exist cohesiveness throughout the structures, rendering them timeless.


The walls are usually made in laterite or brick & plastered over with lime. There are non-structural wooden screens called jaalis, which have the function of allowing in light & ventilation while ensuring the privacy of the person inside. The filtered light creates a dramatic play of light & shadow in the interiors and ensures a very cool & comfortable ambience inside, away from the blazing sun. The shaded interiors are cool, which is a direct derivative of the climatological need to counter the warm humid tropical climate. Indeed, one of the most significant aspects of the design is the sensitive handling of the light & shadows to create a wholesome comfortable ambience inside, one that focuses inside, calming, soothing & contemplating.
The flooring is unique and is black in colour, retaining a mirror like polish even now after so many centuries. It is said that the flooring was done using a mixture of different structures like burnt coconut shells, egg whites, plant juices etc.


Indeed, the Padmanabhapuram palace, with its amazing vocabulary of sloped tiled roofs, intricate jaali works, mysterious corridors, intimate courtyards, amazing woodwork, play of light and shadow, comfortable interior spaces etc, is a timeless architectural marvel and is a stark reminder to us of our rich tradition of innovativeness, respect to nature and search for perfection. The graceful simplicity of the complex stands as a dignified beacon, a reminder of what we should strive for in these times of mindless architectural gimmicks.
All images courtesy - Rajdatta Dewang


All Plans, Sections & Elevations courtesy - MIMAR - 'An Indian Portfolio - Padmanabhapuram palace' - by Raj Rewal, K.T.Ravindran & the Architectural Research Cell


PREPARATION OF AN ARCHITECTURE PORTFOLIO

I have been receiving a lot of requests from students for details on HOW TO PREPARE A GOOD ARCHITECTURE PORTFOLIO. 

Taking this into consideration, I have compiled a detailed booklet on how to create a great portfolio, which will guide you through the detailed process, including identification of materials, ideal layouts, graphics and rendering styles, text placements, photographing your models....an exhaustive list which will guide you step by step.

You can now avail this great resource for creating your best portfolio, which is essential in this highly competitive age - either to get into good firms for internships, applying for your masters or for getting that coveted job.

Get full access to 'How to prepare an Architecture Portfolio' !!!

So go ahead and mail me at ar.sujithgs@gmail.com to order today! 


Have you ever wished that you had all the details of the best architecture firms in India to for internships? Especially today, when the competition to get into those few vacancies in those good firms is really intense?

Ever wished that you had a single source which gave you the contact details of the best architecture firms in India, as well as brief information on their style and philosophy and a summary on why you should intern in a particular firm?

Well then, look no further!

‘TOP 100 ARCHITECTURE FIRMS FOR INTERNSHIP in INDIA’ is here! 

This single resource gives you the details of the Top 100 firms in the country, as well as their contact details. This list will save you hours of doing futile research on the net and also the contact details at your fingertips! You can choose the firms in your city of choice

So say goodbye to uncertainty and hours of hard work. This list will make your life so much easier and will help you get into that coveted internship position or even that first job that you are looking for!

So wait no more.

Order your copy of ‘TOP 100 ARCHITECTURE FIRMS FOR INTERNSHIP in INDIA’.


Mail me at ar.sujithgs@gmail.com for more details.


PLEASE DONATE! IT IS NOW THAT YOUR HELPING HAND IS NEEDED TO REBUILD THE LIVES OF MILLIONS OF PEOPLE AFFECTED BY THE FLOOD.

PLEASE USE THE LINK BELOW TO DONATE AND PLEASE JRGE YOUR FRIENDS TO DO THE SAME


Friday, January 6, 2012

LAURIE BAKER'S INDIAN COFFEE HOUSE, TRIVANDRUM


One of the prominent landmarks in the Thampanoor area of Trivandrum, where both the railway station as well as the bus terminal are located, is the Indian Coffee House designed by Laurie Baker. This building, courtesy of its unusual design has become one of the most recognisable structures in Trivandrum. The entire building is conceived as a continuous spiral ramp, with a central circular service core and with dining spaces provided on the outer side. The form of the building is thus unconventional & bears Baker’s trademark jaalis to let in light & ventilation. The building is well proportioned, a cylindrical brick-red spiral continuing for a couple of floors and then terminating in a smaller cylindrical volume on top, giving a very unsymmetrical balance to the whole structure.


What one needs to appreciate is Baker’s masterful intervention in a very small plot in the middle of a busy urban area. The solution to the design programme is bold and unusual, yet, one which successfully integrates all the elements of the programme and one which creates a comfortable and interesting dining experience. Most of the people who see this building are automatically drawn into it due to curiosity. On the inside, Baker has successfully solved the programmatic requirement of providing eating spaces by creating modules of built-in table and seating, with an individual table and its two benches placed on an individual horizontal platform. Thus, on the outer side abutting the external jaali wall, there are continuous horizontal platforms incrementally rising in height along with the slope of the spiral.


The material palette is again typical Baker. The walls are made of exposed brickwork which has been painted over – white on the inner side & brick-red on the exterior. There are no windows – jaalis serve to bring in plenty of light & ventilation, ensuring that the interiors are nice & comfortable. The table and the seats are built-in. The table consists of a concrete slab fixed to the wall & with a semicircular taper on one side. This slab is resting on a small brick arch which serves as the legs. The seats are again interestingly designed and accommodate 2 people comfortably on either side. The seats of adjacent tables are abutting back to back, but are at 2 different levels to accommodate the slope. The seats are again made in brickwork and are finished with block-oxide on top and the backrest. The remarkable thing about these built-in furnitures is that Baker has designed them so very precisely ergonomically that they are very comfortable to use, inspite of being so simple.
 There is a circular service core in the centre, which consists of 2 concentric circles. The inner smaller circular core is a narrow vertical shaft open on the top, with openings at different levels. This shaft provides ventilation to the central areas and works on the principle of Stack effect, a very simple but effective solution that is so typical of Baker. Around this circular core are the service areas, especially the toilets & handwash. The kitchen is placed on the ground floor and has a separate service entrance.


Now although the building is unique in design, there are a few functional issues. Due to the placement of the kitchen on the ground level, it becomes difficult for the serving staff as they have to continuously climb up and down the ramp to place the orders & then to serve the people sitting on the upper levels. Thus, they in fact ask the customers to occupy the lower seating first before going up the spiral. Also, the slope of the ramp is a bit steep, which contributes to a slippery slope which sometimes results in a few falls. Yet, one cannot deny the ingenuity of Baker to come up with such a design solution in such an urban context, creating a memorable building.


PREPARATION OF AN ARCHITECTURE PORTFOLIO

I have been receiving a lot of requests from students for details on HOW TO PREPARE A GOOD ARCHITECTURE PORTFOLIO. 

Taking this into consideration, I have compiled a detailed booklet on how to create a great portfolio, which will guide you through the detailed process, including identification of materials, ideal layouts, graphics and rendering styles, text placements, photographing your models....an exhaustive list which will guide you step by step.

You can now avail this great resource for creating your best portfolio, which is essential in this highly competitive age - either to get into good firms for internships, applying for your masters or for getting that coveted job.

Get full access to 'How to prepare an Architecture Portfolio' !!!

So go ahead and mail me at ar.sujithgs@gmail.com to order today! 


‘TOP 100 ARCHITECTURE FIRMS FOR INTERNSHIP in INDIA’ is here! 

This single resource gives you the details of the Top 100 firms in the country, as well as their contact details. This list will save you hours of doing futile research on the net and also the contact details at your fingertips! You can choose the firms in your city of choice

So say goodbye to uncertainty and hours of hard work. This list will make your life so much easier and will help you get into that coveted internship position or even that first job that you are looking for!

So wait no more.

Order your copy of ‘TOP 100 ARCHITECTURE FIRMS FOR INTERNSHIP in INDIA’.


Mail me at ar.sujithgs@gmail.com for more details.

Thursday, January 5, 2012

CHARLES CORREA - KALA ACADEMY, GOA

The Kala Academy in Panaji is Goa’s premier cultural institution & center for performing arts. The programme called for the creation of spaces for several performance halls, exhibitions galleries, a large auditorium, amphitheatre, an art gallery, informal public gathering spaces & lounges, in addition to the administrative block. The spatial organisation is relatively horizontal, organised around an orthogonal grid with an interesting play of volumes. The grid allows Correa the flexibility to manipulate spaces to create a very rich sensory experience, while at the same time, meeting the functional requirements of the programme. Thus, the entrance is through a double height space with an open floor plan in the ground floor drawing one inside. One moves through a very interesting series of spaces, a deliberate internal street derived undoubtedly from the nostalgic past of Goa.


Correa has successfully managed to integrate an elaborate internal street like passage into a relatively formal scheme of a performing arts venue and achieve a delicate balance between inside & outside. One is never really away from the greenery outside, from the cool breeze coming in over the Mandovi river, from the sun, from light & shadow. Correa masterfully unites all these elements to draw one through the space, the circulatory pathway being one of his special focuses. People are made to walk through, made to pause, made to walk faster – all through the careful manipulation of vistas, volumes, frames, colours, light & dark. Strategically placed platforms & seats allow people to relax and converse & while time away enjoyably till the start of the function, acting out a social function which is getting rarer by the day.


There are walls which have been given depth & life through realistic perspectives  of arcaded streets, of projecting balconies, of staircases, of windows, of doorways – the walls themselves forming a huge canvas, where the visitor feels as if part of an elaborate set, a walk through time into an old world street. Here, the boundary between reality & illusion blurs in a happy way to transport the visitor to a different experience, one created by the combined collaborative genius’ of Correa & the Goan artist Mario Miranda


The exterior of the building is of laterite, creating a beautiful texture which is further accentuated in the sun. One gets subconscious images of the weathered lateritic walls of the great forts of Goa. This, when contrasted with the smoothness of the concrete beams & pergolas, creates an interesting interplay.


How does one define critical regionalism? Is it a blind imitation of the vernacular & the traditional? Or is it an interpretation of design always keeping the essence of the traditional alive, while exploring & addressing present day concerns in a contemporary manner? That is what sets Charles Correa apart from the rest. His is an architecture where the indoor & outdoor spaces merge into one another, an architecture of horizontal planes, of courtyards, of verandahs, of platforms, all relating to the site and context...His Kala academy is his interpretation of a contemporary identity of Goa & its culture.


PREPARATION OF AN ARCHITECTURE PORTFOLIO

I have been receiving a lot of requests from students for details on HOW TO PREPARE A GOOD ARCHITECTURE PORTFOLIO. 

Taking this into consideration, I have compiled a detailed booklet on how to create a great portfolio, which will guide you through the detailed process, including identification of materials, ideal layouts, graphics and rendering styles, text placements, photographing your models....an exhaustive list which will guide you step by step.

You can now avail this great resource for creating your best portfolio, which is essential in this highly competitive age - either to get into good firms for internships, applying for your masters or for getting that coveted job.

Get full access to 'How to prepare an Architecture Portfolio' !!!


So go ahead and mail me at ar.sujithgs@gmail.com to order today! 

Thursday, December 29, 2011

VINTAGE CHENNAI - PART 1

CHENNAI CENTRAL & SOUTHERN RAILWAY HEADQUARTERS
One of the most imageable structures in Chennai is the Chennai Central railway station. This edifice built by the British is an example of the so called Gothic Revival style. Designed by Henry Irwin, it was constructed in 1873 & later expanded in 1900. The large central clock tower along with the brick red facade is one of the first images that comes into the mind when one thinks of Chennai. This stretch has some of the famous structures erected by the Raj, which have over years turned into landmark structures, in part due to the lack of legible, sensible public architecture buildings since independence. The mediocrity of the present day public architecture tends to highlight furthermore the older structures that have come up during the Raj and acts as a sore reminder that there is almost no seriousness about the public architecture that is being built.


 On the right of the Central lies the highly impressive Victoria Memorial Hall, which has been recently restored to its former glory & a bit further lies the Rippon building. To the left lies the headquarters of the Southern Railway, a grey edifice which is a blend of European & Dravidian styles. There are octagonal columns with capitals supporting a modified stone beam, almost a stylised derivation of the simple post & beam structure. These sit alongside the domed cupolas which crown the corner & central towers, creating a very formal composition. The remarkable thing about this building is the marked restraint so evident in its architecture, yet, one which doesn’t take away the grace of the structure. One only needs to turn & look on the opposite side of the road to see the horrible government hospital building which stands out glaringly as an affront to architecture - a horrible marriage of unrelated elements & colours, which vociferously reinforces the callousness with which we treat architecture today.


Wednesday, December 21, 2011

GATED COMMUNITIES, DEAD SOCIETIES

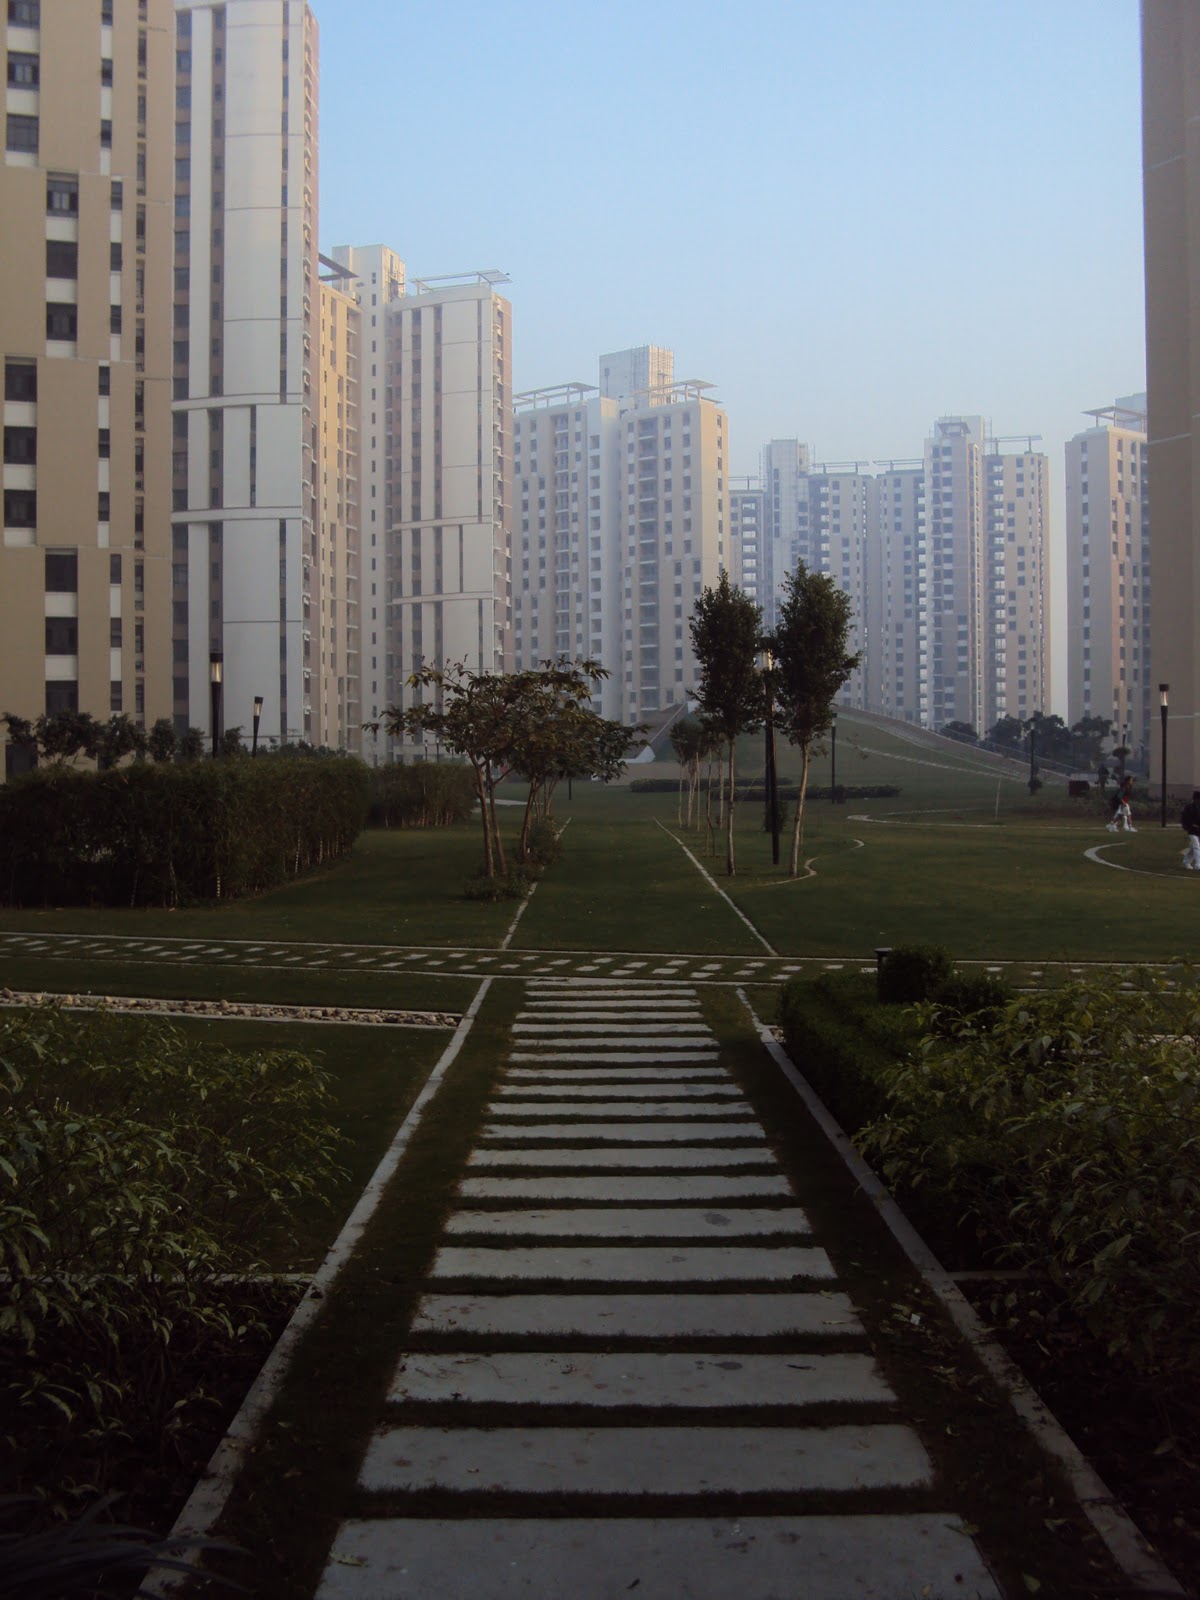
On a recent visit to one of the innumerable gated communities that have sprouted all around Noida & Greater Noida, I had a chance to experience firsthand both the pros and cons of these new building typologies. A lot of debate is happening whether these communities are beneficial to society, whether they increase the gentrification & fragmentation in our societies. I must say that I had been bowled over by the sheer scale of the development & the amount of investment required to develop such massive facilities. The said project consisted of a group of 15 to 20 apartment towers, all averaging 20 floors in height, which are organised around a huge central open landscaped area. The built spaces are pretty typical of the present concept of apartment block - tall towers with 3 apartments per floor. Nothing unique about the vocabulary or spatial planning.
The central space is a huge lawn with hard & soft landscaping done to create a comfortable serene ambience. The scale of this space is massive, being surrounded on all sides by tall apartment towers like sentries standing guard. There is a lot of planned vegetation, bamboos, palms and shrubs, creating a beautiful natural space. Towards the centre of this space, the land gradually rises to form a small artificial hillock. There are pergola covered platforms on the top. Below this artificial hillock are the common areas, the billiards rooms, the common gym, the lounge, the recreation hall etc. In front of this space on the lower level is a quaint little swimming pool, complete with wooden decking and reclining chairs and surrounded by vegetation. Yet, there is no privacy here, surrounded as it is by tall built blocks all around.


The advantages to the occupants of such communities are many. A 24hr dedicated facilities management team takes care of the maintenance of all the common spaces. The landscaping and lawns are properly maintained & clean. The security is taken very seriously. All vehicles are screened at the entry, vehicle number & time of entry noted. There are guards everywhere, from the entrance lobbies of the individual towers to the common gym & swimming areas. There is an underground parking in addition to the surface parking. There is 24hr electricity & water supply with a generator backup. The recreation needs are taken care of inside the gates itself. One only needs to splurge money to be able to afford to own a unit inside. Of course, all these maintenance facilities come at a price, a compulsory monthly amount in addition to annual subscriptions. But the customer is happy. He is free of responsibility. Today, people are willing to let their purse strings loose as long as they don’t have to be bothered with the mundane chores.
One of the things that stuck me was how our concept of a social space has changed completely in these gated communities. Here, the underlying & overlying sentiment is the need for privacy, the need to keep social interactions to a minimum, a need to be nameless, a need to be aloof. I could not but wonder how much it is a contrast with our traditional notions of space and community, the vibrant fabric which has held us together for ages. In a span of a few decades, our rich social fabric is being rapidly replaced by an unfamiliar concept of anonymity. It is just like the debate over the virtues of foreign multibrand retailers versus the neighbourhood kirana stores. There, again, the question is that of anonymity versus social face to face interaction.
The huge expanse of the lawn in the centre of the built towers offers a veiled sense of anonymity. People in their track suits walk briskly past each other, often even without glancing, with earphones plugged into their ears. Or in the rare case, a brief glance and a nod. There is no pause in the gait, no time to talk. Only the senior citizens bother to interact with each other, nostalgic of a time when social notions were completely different. 


It is pretty amazing that other than the central lawn and the common playing rooms, there are absolutely no spaces even for a pause, let alone for interaction. In the ground level of each tower is a bland entrance foyer with a uniformed guard, which leads to the lift lobby, a space with no natural light or ventilation and one which is cramped, undoubtedly to reduce the common area to cut down on the cost for the builder. The same is the case for the other floors as well. One enters into a narrow corridor, which leads in different directions to the different apartments. No space to pause, no space to meet or talk.
The individual apartments however, are spacious, even well lit and ventilated. There are balconies which lead out from the living room as well as from the dining. The bedrooms are spacious and well finished and so also the bathrooms. Yet, because of the stand alone nature of the towers, each apartment is an isolated entity, a vertical mass without any connections. You don’t have neighbours; you don’t even have balconies which offer scope for any interaction. Your only source of interactions is the ‘social networks’, the virtual world with online friends, game request and what not, far removed from the immediate physical reality. But then, that is what today’s generation want - virtual interactions as a substitute for physical interactions. Our norms of relations are changing; our patterns of behaviour are changing. Children are most affected. They become unable to interact effectively with the outside world. But no one seems to mind, especially the parents who need to ne genuinely concerned.  Thus, it is only natural for the builders to develop spaces which cater specifically to this new reality and, in the process, make a handsome profit. The impact of these built masses on our society and sociological patterns do not seem to be the concern of either the developer or the architect who has designed the space – money and only money matters.
The main criticism of such gated communities is that they are exclusive, that they create further divisions in an already divided society. One only needs to visit one of these places to realise that there is a lot of truth in that argument. These spaces are exclusive zones, islands in our social fabric. There is no give and take with the surrounding communities and people, no dialogue, no interaction whatsoever. That is their USP which brings all the rich clients to buy apartments in these communities. But from a social & spatial point of view, there are a lot of undesirable issues which arise. The sense of community is lost, outside the gates usually the areas become deserted, roads become less frequently used by pedestrians, there are no neighbourhood markets or shops as all the inhabitants prefer to shop in supermarkets and malls. People go out of the gates in cars only. Foot travel is rare. The result of all this is that most often, the surrounding area becomes unsafe and deserted, especially after dark. Cases of theft & waylaying of people are common. Urban character and quality is lost.
Class boundaries are further accentuated and formalised. Inequalities become glaringly obvious. There are often complaints of cornering of services like water and electricity. The people outside become more resentful and suspicious. Our societies lose their cohesiveness and character. Yet, with more and more such communities being developed and with demand increasing from an ever affluent middle class, the phenomenon of gated communities is here to stay. Only time will tell how our society and spaces will evolve positively or negatively reacting with the gated communities.