Thursday, December 29, 2011

VINTAGE CHENNAI - PART 1

CHENNAI CENTRAL & SOUTHERN RAILWAY HEADQUARTERS
One of the most imageable structures in Chennai is the Chennai Central railway station. This edifice built by the British is an example of the so called Gothic Revival style. Designed by Henry Irwin, it was constructed in 1873 & later expanded in 1900. The large central clock tower along with the brick red facade is one of the first images that comes into the mind when one thinks of Chennai. This stretch has some of the famous structures erected by the Raj, which have over years turned into landmark structures, in part due to the lack of legible, sensible public architecture buildings since independence. The mediocrity of the present day public architecture tends to highlight furthermore the older structures that have come up during the Raj and acts as a sore reminder that there is almost no seriousness about the public architecture that is being built.


 On the right of the Central lies the highly impressive Victoria Memorial Hall, which has been recently restored to its former glory & a bit further lies the Rippon building. To the left lies the headquarters of the Southern Railway, a grey edifice which is a blend of European & Dravidian styles. There are octagonal columns with capitals supporting a modified stone beam, almost a stylised derivation of the simple post & beam structure. These sit alongside the domed cupolas which crown the corner & central towers, creating a very formal composition. The remarkable thing about this building is the marked restraint so evident in its architecture, yet, one which doesn’t take away the grace of the structure. One only needs to turn & look on the opposite side of the road to see the horrible government hospital building which stands out glaringly as an affront to architecture - a horrible marriage of unrelated elements & colours, which vociferously reinforces the callousness with which we treat architecture today.


Wednesday, December 21, 2011

GATED COMMUNITIES, DEAD SOCIETIES

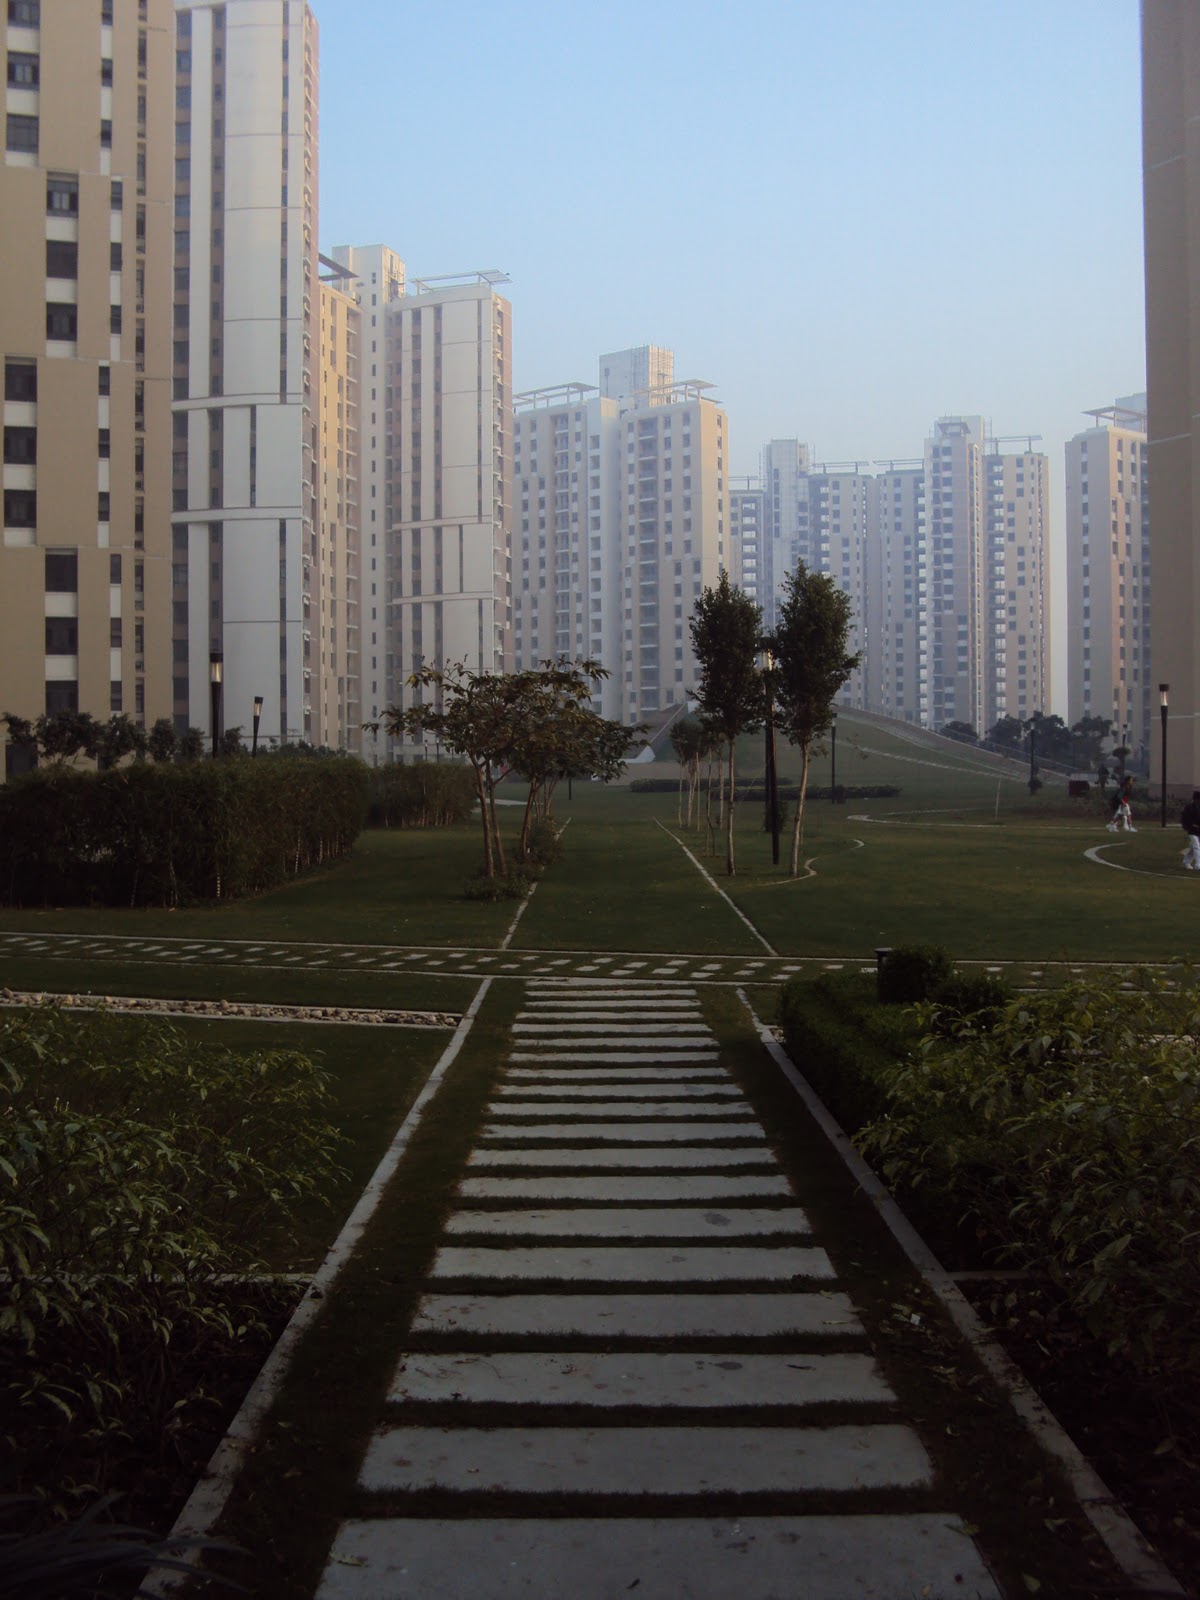
On a recent visit to one of the innumerable gated communities that have sprouted all around Noida & Greater Noida, I had a chance to experience firsthand both the pros and cons of these new building typologies. A lot of debate is happening whether these communities are beneficial to society, whether they increase the gentrification & fragmentation in our societies. I must say that I had been bowled over by the sheer scale of the development & the amount of investment required to develop such massive facilities. The said project consisted of a group of 15 to 20 apartment towers, all averaging 20 floors in height, which are organised around a huge central open landscaped area. The built spaces are pretty typical of the present concept of apartment block - tall towers with 3 apartments per floor. Nothing unique about the vocabulary or spatial planning.
The central space is a huge lawn with hard & soft landscaping done to create a comfortable serene ambience. The scale of this space is massive, being surrounded on all sides by tall apartment towers like sentries standing guard. There is a lot of planned vegetation, bamboos, palms and shrubs, creating a beautiful natural space. Towards the centre of this space, the land gradually rises to form a small artificial hillock. There are pergola covered platforms on the top. Below this artificial hillock are the common areas, the billiards rooms, the common gym, the lounge, the recreation hall etc. In front of this space on the lower level is a quaint little swimming pool, complete with wooden decking and reclining chairs and surrounded by vegetation. Yet, there is no privacy here, surrounded as it is by tall built blocks all around.


The advantages to the occupants of such communities are many. A 24hr dedicated facilities management team takes care of the maintenance of all the common spaces. The landscaping and lawns are properly maintained & clean. The security is taken very seriously. All vehicles are screened at the entry, vehicle number & time of entry noted. There are guards everywhere, from the entrance lobbies of the individual towers to the common gym & swimming areas. There is an underground parking in addition to the surface parking. There is 24hr electricity & water supply with a generator backup. The recreation needs are taken care of inside the gates itself. One only needs to splurge money to be able to afford to own a unit inside. Of course, all these maintenance facilities come at a price, a compulsory monthly amount in addition to annual subscriptions. But the customer is happy. He is free of responsibility. Today, people are willing to let their purse strings loose as long as they don’t have to be bothered with the mundane chores.
One of the things that stuck me was how our concept of a social space has changed completely in these gated communities. Here, the underlying & overlying sentiment is the need for privacy, the need to keep social interactions to a minimum, a need to be nameless, a need to be aloof. I could not but wonder how much it is a contrast with our traditional notions of space and community, the vibrant fabric which has held us together for ages. In a span of a few decades, our rich social fabric is being rapidly replaced by an unfamiliar concept of anonymity. It is just like the debate over the virtues of foreign multibrand retailers versus the neighbourhood kirana stores. There, again, the question is that of anonymity versus social face to face interaction.
The huge expanse of the lawn in the centre of the built towers offers a veiled sense of anonymity. People in their track suits walk briskly past each other, often even without glancing, with earphones plugged into their ears. Or in the rare case, a brief glance and a nod. There is no pause in the gait, no time to talk. Only the senior citizens bother to interact with each other, nostalgic of a time when social notions were completely different. 


It is pretty amazing that other than the central lawn and the common playing rooms, there are absolutely no spaces even for a pause, let alone for interaction. In the ground level of each tower is a bland entrance foyer with a uniformed guard, which leads to the lift lobby, a space with no natural light or ventilation and one which is cramped, undoubtedly to reduce the common area to cut down on the cost for the builder. The same is the case for the other floors as well. One enters into a narrow corridor, which leads in different directions to the different apartments. No space to pause, no space to meet or talk.
The individual apartments however, are spacious, even well lit and ventilated. There are balconies which lead out from the living room as well as from the dining. The bedrooms are spacious and well finished and so also the bathrooms. Yet, because of the stand alone nature of the towers, each apartment is an isolated entity, a vertical mass without any connections. You don’t have neighbours; you don’t even have balconies which offer scope for any interaction. Your only source of interactions is the ‘social networks’, the virtual world with online friends, game request and what not, far removed from the immediate physical reality. But then, that is what today’s generation want - virtual interactions as a substitute for physical interactions. Our norms of relations are changing; our patterns of behaviour are changing. Children are most affected. They become unable to interact effectively with the outside world. But no one seems to mind, especially the parents who need to ne genuinely concerned.  Thus, it is only natural for the builders to develop spaces which cater specifically to this new reality and, in the process, make a handsome profit. The impact of these built masses on our society and sociological patterns do not seem to be the concern of either the developer or the architect who has designed the space – money and only money matters.
The main criticism of such gated communities is that they are exclusive, that they create further divisions in an already divided society. One only needs to visit one of these places to realise that there is a lot of truth in that argument. These spaces are exclusive zones, islands in our social fabric. There is no give and take with the surrounding communities and people, no dialogue, no interaction whatsoever. That is their USP which brings all the rich clients to buy apartments in these communities. But from a social & spatial point of view, there are a lot of undesirable issues which arise. The sense of community is lost, outside the gates usually the areas become deserted, roads become less frequently used by pedestrians, there are no neighbourhood markets or shops as all the inhabitants prefer to shop in supermarkets and malls. People go out of the gates in cars only. Foot travel is rare. The result of all this is that most often, the surrounding area becomes unsafe and deserted, especially after dark. Cases of theft & waylaying of people are common. Urban character and quality is lost.
Class boundaries are further accentuated and formalised. Inequalities become glaringly obvious. There are often complaints of cornering of services like water and electricity. The people outside become more resentful and suspicious. Our societies lose their cohesiveness and character. Yet, with more and more such communities being developed and with demand increasing from an ever affluent middle class, the phenomenon of gated communities is here to stay. Only time will tell how our society and spaces will evolve positively or negatively reacting with the gated communities.

Saturday, November 26, 2011

VIDYAGYAN SCHOOL

The Vidyagyan school in Dulhera in Uttar Pradesh is unique in its concept. Set up as a philanthrophic venture of the Shiv Nadar Trust (Shiv Nadar is the founder & chairman of computer giants HCL Technologies), the school identifies top performing school children who are financially weak, from all districts of Uttar Pradesh, India’s largest state, and provides them free education. This residential campus is totally isolated from any urban centre and is set in a totally rural environment, surrounded by agricultural fields all around, where the only sound is the sound of silence...
The campus is well designed, a fusion of built and open spaces, creating a wholesome environment for the children to grow. Open spaces dominate the design, right from the huge grassy football field in front to the various landscaped spaces in between buildings, complementing the unspoilt unpolluted environment. There is an emphasis on nature which runs throughout the design.


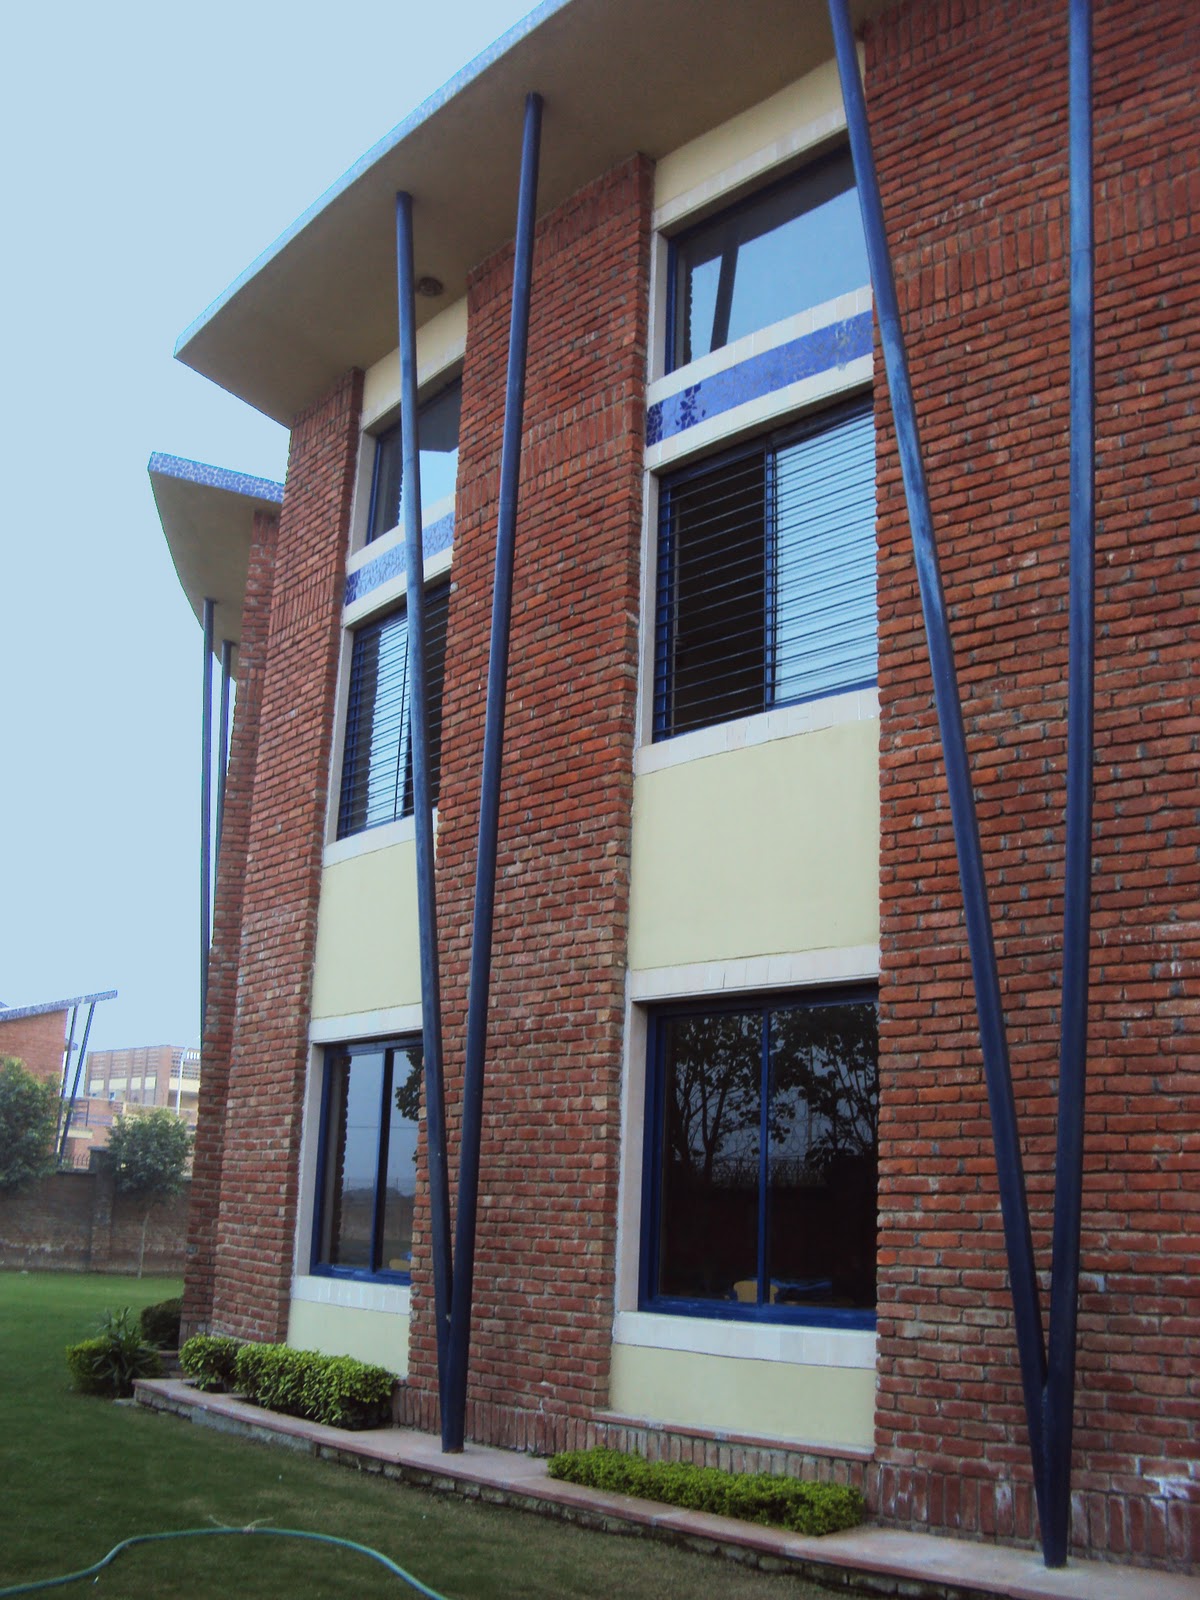
The classes are organised as a group of roughly semicircular blocks, opening out onto the central open space with the amphitheatre as the focus. The buildings are contemporary in design, without being overbearing. Sloping concrete roofs, propped upon inclined cobalt blue steel columns, with exposed brick curved walls behind, creates a simple elegant language which goes well with the rural context. There are large glass windows which let in plenty of light into the class rooms. The structures are only double storeyed and ensures that the scale is comfortable for the children, with elements like the windows, the glazed broken tile bands at the slab levels etc – all further breaking down the scale to add to the anthropometric comfort. The sloping roofs and the inclined double columns create a sense of monumentality.
Apart from the major concrete access roads, there are intimate walkways connecting the spaces, pergola covered paths with lots of trees & shrubs. There is an amphitheatre in the centre which forms a vibrant activity space, especially in the evenings where children organise plays, musical performances etc, a space to get together...


The hostel buildings are massive four storeyed structures and are somewhat out of sync with the rest of the campus. Although the same language of exposed bricks is followed, the refinement of the design is somehow lacking.
Accommodation for the teachers & their families are also provided inside the campus as double storeyed bungalows, in a linear pattern. There are intimate balconies with pergolas on top which creates an interesting composition.
The school places a lot of emphasis on physical activity and development. In the evenings, the playgrounds and the roads are filled with kids playing football, basketball, volleyballs, skating etc, in addition to jogging around the entire campus. The campus during this time is buzzing with activities, a space of heightened energy in the middle of a sleepy rural ambience.


Monday, November 21, 2011

BANGALORE INTERNATIONAL AIRPORT

The first thing one notice inside the Bangalore airport is the massive roof. Inclined curved precast concrete slabs spanning massive spaces. I must say the overall effect is interesting. They are basically another derivation of the northlight trusses. Here the light coming in washes the curved profile of the slabs creating interesting shadows and profiles. The space is monumental, large and well...spacious. The large amount of natural light coming in further enlivens the entire space and makes the space appear full of life. This provides an ideal setting for the bustling activities inside the space – people travelling across the space, people waiting to catch the next flight, the rich colours of the retail area inside, the constantly packed cafe, and of course, more people... The design is very simple, but what carries it off are the ceiling & the gorgeous colour palette of the interiors. The entire space composed of a neutral colour palette - greys, blacks and white, stunningly contrasted with turquoise green glass cladding, which brings in the much needed life into the space.


GURJIT SINGH MATHAROO - MASSIVE ELEGANCE by Anna Hotz

ARTICLE BY ANNA HOTZ AS PUBLISHED IN dAP - DIGITAL ARCHITECTURAL PAPERS
http://architecturalpapers.ch/index.php?ID=46


Architecture and product design are closely related. Matharoo Associates deal with both. For this reason they have structural engineers in their team. The interest in product design shows up not only in there projects, where they often design the complete building from the external shell to the door handle but also in the design of vehicles such as motorcycles or the remarkable Mobile Van called ’la Cattiva’, which is to go out to people for blood donations.
In architecture they cover a wide field. Different functions call for different buildings and equally different is their expression. What they all have in common is not just the use of concrete but the aim to cut costs and avoid waste. In their buildings most of the elements are locally produced and they tray to use construction materials more than once, e.g. by building the stage of the Prathama Blood Centre auditorium out of used form work.
Some of their buildings seem to be inspired by Le Corbusier. The Prathama Blood Centre looks like a sculpture out of folded paper despite the massive concrete walls. The tension between the heavy material and the light touch of the design is palpable also in the insight, for instance the free-floating staircase in front of the high massive concrete wall with the light streaming downwards. The Jain Guest house is a religious campus in Rajastan, originally founded as a shelter for stray cows. Its structure is very rigorous, the proportions are well chosen, geometrically strict. The ‘House with Balls’ is part observatory, part weekend retreat and a place for experiments in sustainability for an Indian Professor. All these functions are realised in one room, a design of stunning simplicity. The balls exist in reality and serve as counterweights for opening and closing the shutters.


WHAT is your work about?


Our studio undertakes design work ranging from architecture, interiors, landscape and structures to products and automobiles. We see all design disciplines as one without boundaries and work with a fully integrated approach leading to wholesome result. The two pillars which are fundamental and non-negotiable to our practice are functionality of program and efficiency of services, while innovation and wit become essential ingredients of our soulful cuisines. There has been a symbiotic relationship between structure and architecture ever since the firm’s inception. We use materials in their natural form, where sunlight becomes the only embellishment as it varies and changes through the day and across the seasons. While our buildings remain truly embedded in nature, we approach them with extreme clarity and utmost restraint.


WHY do you make architecture?


Unlike other animals, human occupation in buildings destroys that part of our limited earth forever. Therefore we believe that this inherently destructive process be made as creative as possible. We see architecture as art that we dwell within, and without. There is an inner urge to make buildings which are meant to be discovered; unfolding around one’s body as one moves through, revealing their secrets and meanings; over time and over spatial layers.


HOW do you approach a project?


We look for peculiarities in the clients brief and context that could render our creations an unusual character and towards a direction less explored. We address this peculiarity strongly in the concept and then it is further enhanced through rigorous design development to make a functional working building that on one hand fully satisfies the clients’ needs, this being our minimum guarantee, and on the other gives us a unique creative solution to the problem stated.


Featured Projects

HOUSE WITH BALLS
private residence for the owner of an aquarium shop
Location: Ahmedabad, Gujarat, India
2003-2004

PAVAPURI GUEST HOUSE
Jain guest house
Location: Pavapuri, Rajasthan, India

PRATHAMA BLOOD CENTRE
centre for advanced transfusion medical research
Location: Ahmedabad, Gujarat, India
1998-2000

Pavapuri Guest House
DHARAMSHALA SET IN STONE


Set, determine: fix conclusively or authoritatively; "set the rules" (mathematics) an abstract collection of numbers or symbols; "the set of prime numbers is infinite"

Set in stone (adj),
No longer changeable


From its humble inception as an initiative to feed, shelter and protect stray cows otherwise intended for slaughter, this expanse at Pavapuri in Rajasthan has grown into a large religious campus containing temples, prayer halls and residential facilities, visited by 500,000 people yearly - not to mention the herd of 6,000 to 12,000 cows that comprise its permanent residents. Traditionally having been constructed by Sompuras, temple craftsmen, buildings other than the main shrines remained in the shadows. The need for a new dharamshala – religious guest house, which would stay true to its spiritual roots whilst performing the seemingly contradictory function of providing pilgrims with creature comforts, created a rare opportunity.

Originating in Bihar between the 9th and 6th century B.C almost at the same place and time as Buddhism, Jainism is a religion with approximately 4.2 million followers in India. Devout practitioners of this exacting religion are expected to denounce worldly life and bonds. Customs such as living in the wilderness devoid of all encumbrances - including clothes, abstaining from any physical contact whatsoever, fasting for more than 100 days, walking barefoot for distances exceeding 1000 miles and plucking each strand of hair of their head to remain bald are the norm.

Extreme non violence, absolute renouncement, strict solitude, and severe austerity form its core beliefs. Profound concepts of space and time and the accurate definition of units such as 1 Avali - the time required to blink, have featured in Jain scriptures as far back as its inception, they are even credited with identifying the idea of the infinite.

The design became an exercise in expressing these intangibles through the paradoxical creation of a void. A set of floating voids open to the rising and setting sun defined by stone blinkers became the only intervention.

These seven stark service blocks, each of a 1:4:8 proportion and the 4:4:2 entrance mass come together volumetrically to form a perfect cube when reflected in the water of the adjacent lake, which is meant to be diverted up to the building line in the next phase of construction. Even the amphitheatre complies with this stringent geometry with a diameter of four times the basic 2.4m unit. The final effect was conceived to be like a chant, simple and repetitive, its power being in the resonance with the self inside and the extension of the self outside.

A typical Jain temple consists of linearly arranged sequential spaces beginning at the ornate entrance , leading up to a Mantapa or hall and terminating in the sanctum or garbha griha which is topped by a tower known as the Shikhara, the entire complex is then flanked on either side by the shrines of the Tirthankaras, the founders of Jainism. This arrangement is reinterpreted in the plan of the Dharamsala with the strong linear axis maintained and translated into a defining walkway which runs along the entire length of the building. A block is created to define the entrance at one end and the Mantapa transformed into an amphitheatre defines the other. The image of the Shikara is retained in the proposal for a bird tower and the shrines flipped along the central axis and stacked onto one side create the rooms and complete the complex.

The 24 rooms reflecting the 24 Tirthankaras, are spread over a series of modules that are fully self sufficient, each having its own services and circulation. The modules are tied together by an elevated walkway bathed in light from above through the translucent roof that arcs over it. Evolving from an originally envisioned concrete roof, this accommodates the headroom required for the holy water held high on the shoulders of the passing Jain monks below. Locally available materials such as Nimbada stone layed in a masonry that is prevalent in the surrounding areas , polished Kota stone floors from quarries nearby and floor plates cast in everyday concrete make up the restrained material palette. In keeping with the essential tenants of Jainism, of non violence and solitude, a 100 mm wide separation is retained between all the elements of the composition rendering them pure. At the only instance where the stone blocks had to meet the ground they will eventually reflect in the lake and become suspended elements in the landscape.

Is’nt this 2500 year old Jain philosophy of never infringing on the earth evocatively similar to those aspired to by the proponents of the ecological movement today?

Ahaladini Sridharan

Prathama Blood Centre


The plan is an outcome of a rational step-by-step intervention that resulted in the basic defining lines, and the Void. The exterior skin that presents an image of ‘the simple and one’, disintegrates into sub spaces as soon as the entrance ushers one into a four-storey ‘Void’. From this buffer, a person here becomes visually conscious of the activities carried out. The glass wall disappears showcasing the complete ‘Process’, highlights of which, like the Blast Freezer, Conference room and a Hangout balcony are further accentuated by protruding them out of the glass wall. Standing mute and staid, the service block, The ‘Support’ silently feeds the Process with the requisite demands The building stands manifested in its intrinsic nature within and an object rooted in nature without.

The project has specifically dealt with restrictions of space and economy. The costs have been kept abysmally low by custom designing and locally fabricating all doors, windows, modular furniture including steel work stations, press metal storages, double glazed partitions even door handles. Moreover, the Architect’s Scope of work included certain product design items like the auditorium chairs and fully automatic donor chairs, compact 3 in 1 hot and cold-water dispensers, compact cold room blood stacking & identification system & moving ladders for cleaning glass, even 2 specially designed blood donation vans, large fixed furniture like conference, reception and pantry tables are all set insitu concrete as also the 5 m long entrance gates. The staircases are precast concrete units. The false ceiling and acoustic paneling in auditorium is in lightweight concrete with insulating vermiculite. All the wooden planks used for exposed form work was salvaged and was later used for the auditorium staging. Rainwater is collected and directed into percolation tanks and the water body is a self-sustained ecosystem with Koi fishes and water lilies. The project was completed in 12 months and was built at a cost of under $200 per sqm., including civil, electrical, plumbing, air-conditioning, interiors and site development.

Can architecture transverse the boundaries and become all incompassing ‘DESIGN’? Can architecture become a catalyst in motives that are social? Can architecture be a low cost pursuit without having to appear so? Can architecture transform mere facilities into public institutions? These are some of the issues the design attempts to address.

Gurjit Singh Matharoo


Monday, October 31, 2011

UGRASEN KI BAOLI - HIDDEN STEPWELL IN CONNAUGHT PLACE

The Connaught Place is often regarded by many as one of the nerve centres of Lutyen’s New Delhi. The bustling colonnades are full of activity – street vendors selling their stuff, ice-cream wallahs, pirated book sellers, couples walking hand in hand, youngsters’ window shopping, tourists soaking in the atmosphere…it is the quintessential activity hub buzzing with energy. Yet, walk a bit down the Curzon Road, past the row of tall high-rise office towers, past Charles Correa’s British Council Library building, turn left into Hailey road and soon you are transported into an entirely different world. It is almost as if you have been magically transported into the Delhi of old, through time, to the Delhi during the Sultanate period. Here, in the backdrop of all the noise and euphoria that exemplifies Connaught Places, lies a serene piece of history – Ugrasen ki Baoli, the stepwell of Ugrasen.
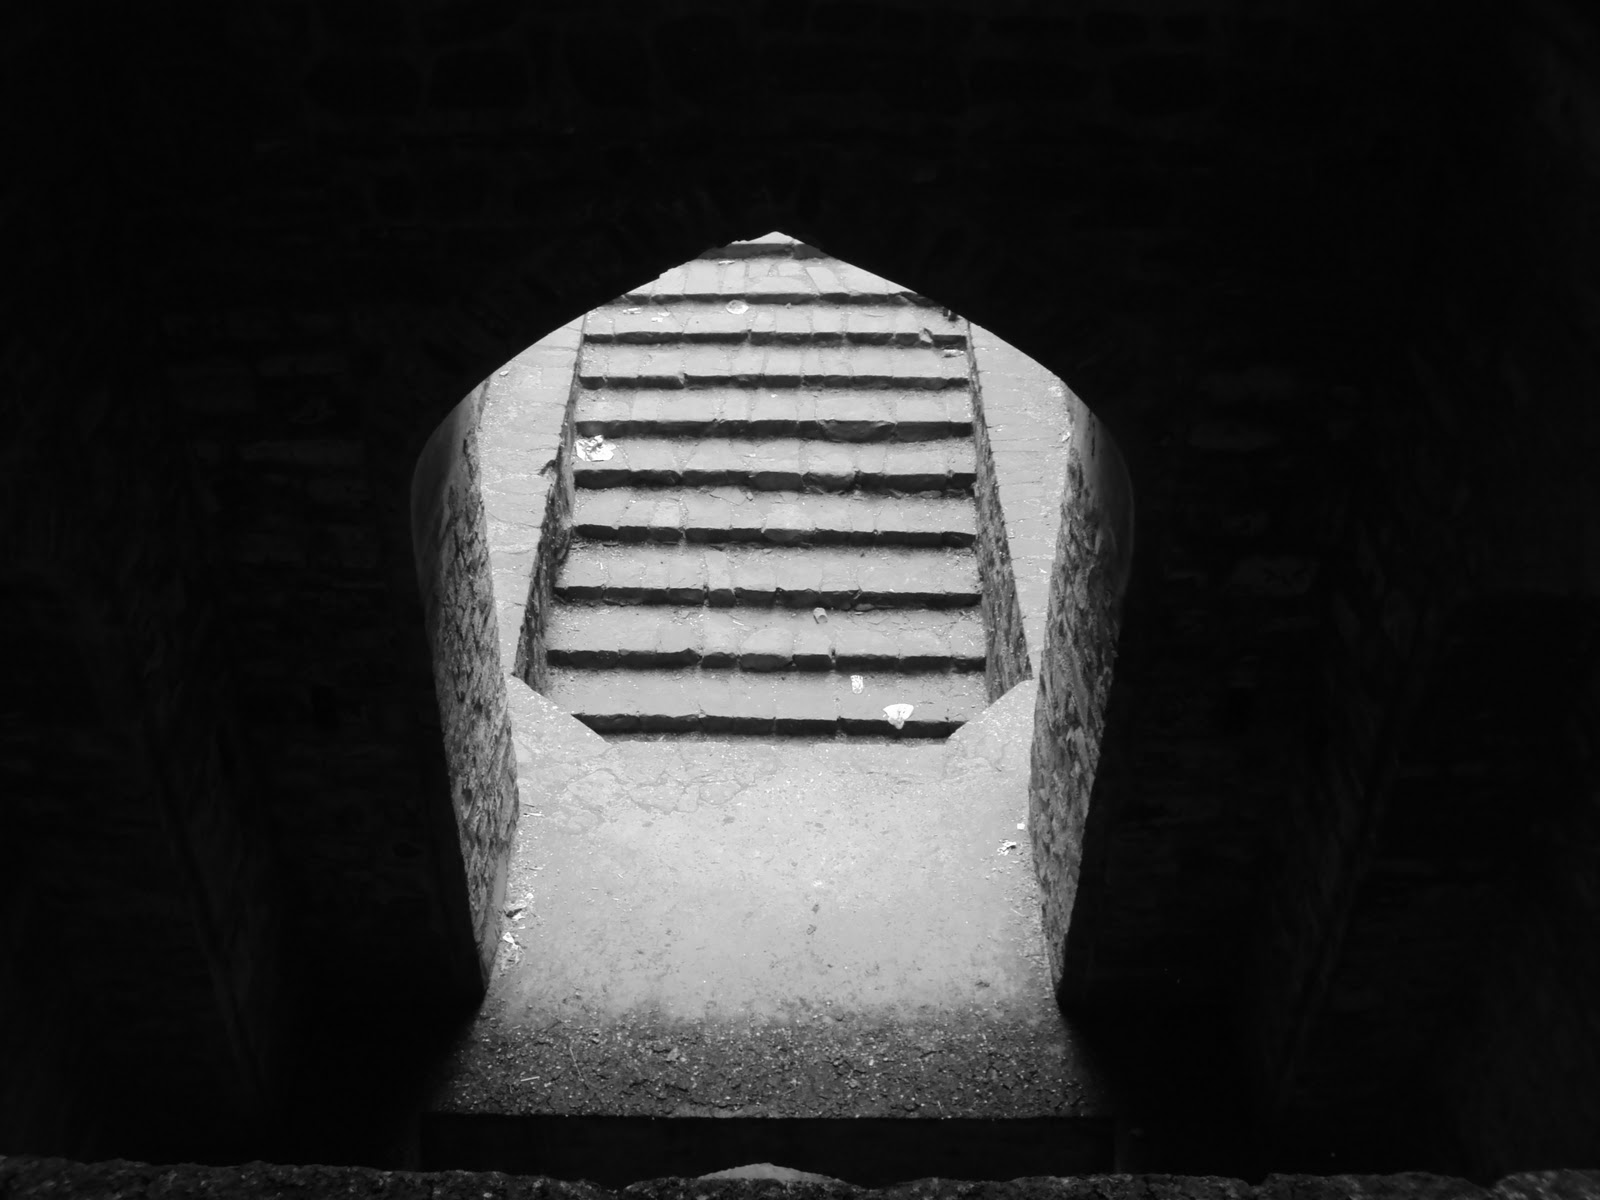
Tucked away in this unassuming location lies this beautiful stepwell, almost forgotten by most Delhiites other than couples in love seeking a quiet space or the odd group of teenage kids who come for taking interesting snaps to upload in facebook. Yet, the grandeur of this structure is unmistakable – an immense flight of steps lead down into the bowels of the earth seeking out precious life giving water, culminating in a 4 storeyed arched structure around the well at the north end.


The stepwell, built by Raja Ugrasen, measures 60m by 15m. There are landings at 3 levels in between, along the descending flight of steps, each landing with arched niches on either side which could have been used as social activity spaces during the old days. At each of the three levels there are passages to access the arched structure in the end. These levels are a simple but very effective solution, where each level responds to the fluctuating levels of water present throughout the year. Suppose it is the rainy season and there is plenty of water. Then the water would spill out from the well onto the steps and come all the way upto the top level, submerging the lower level niches. In such an instance, the people can have all their activities in the top level itself. Now, when the water progressively reduces with the dry season, the water level in the Baoli also goes down, enabling the lower level niches to be used for the activities by the people. In addition, during the summer months when the water level would be at the lowest, people would have to go all the way down to fetch water. During these times, the niches on the sides of the lower levels gains much more importance as the sun’s direct rays seldom manage to reach down till there (no guesses why the stepwell is oriented in the north-south direction), creating pockets of coolness in an otherwise harsh environment. The evaporative cooling would further help in reducing the temperature. Thus not only is a stepwell an amazing technical solution, but also becomes a very important social activity space for the villagers as well.

It is quite amazing that this structure has survived intact the onslaught of time through the centuries. Even today, it exudes a serene monumentality- an air of old world charm, even when the breath of globalisation is just a stone throw away.