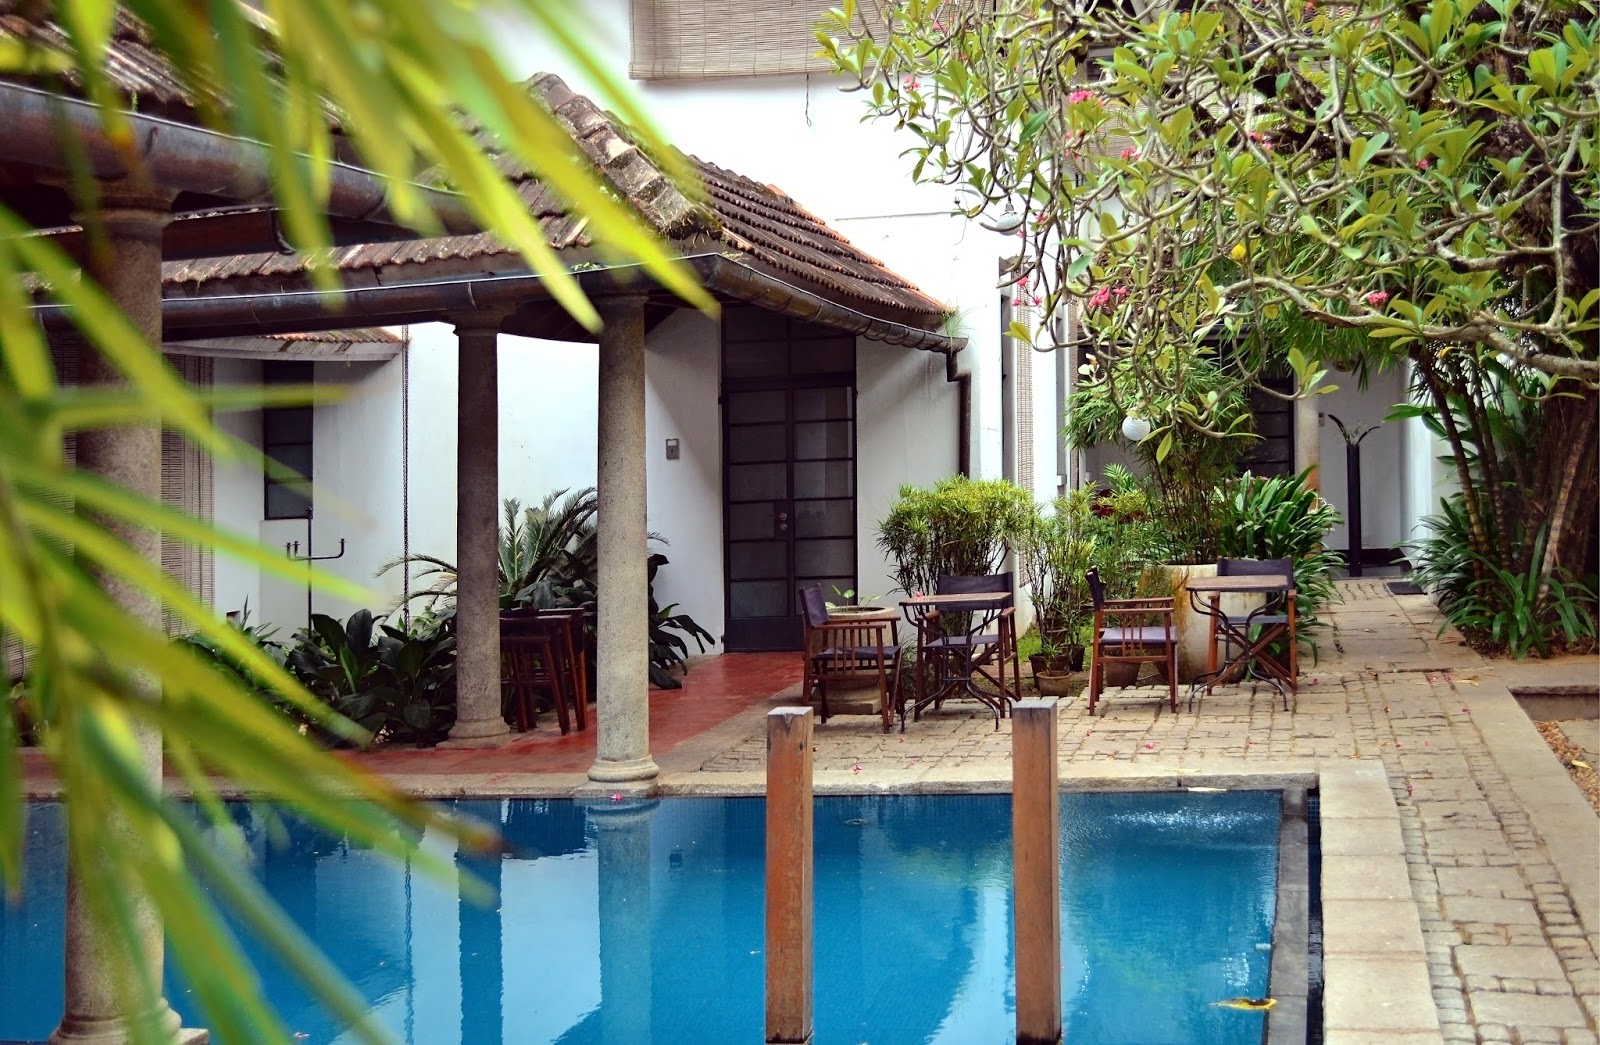
Showing posts with label ARCHITECTURE IN KERALA. Show all posts

Sunday, February 7, 2016

Architecture in Kerala - Winding road in Calicut

By SUJITH.G.S

We have created this beautiful winding road to access one of the mixed use developments done by Stapati, in Calicut, Kerala. The road has been designed taking into account the existing contours of the site, to keep the cutting and filling to a bare minimum. We have also used Geo-grid in place of retaining walls on one side. These are then filled with soil and compacted. Grass is grown on top of these, creating beautiful green slopes.

This project is a good example of Architecture and infrastructure development in Kerala, done in a sensible manner to balance both development as well as environmental concerns.


Saturday, February 6, 2016

Timeless Resorts - Stapati, by Sujith.G.S

It is really an honour to present 'Timeless Resorts', a coffee table book on the resort projects done by Stapati, based in Calicut, Kerala. Founded by Ar.Tony Joseph in 1989, Stapati has grow into one of the leading architectural consultancies in the country.

Being part of this wonderful team is a really great experience. So it was an honour when I was asked to  create the content for this coffee table book, which is published by ORO Editions based in San Francisco. It was a great experience for me to visit the various resorts to photoshoot them, to experience the spaces in person. You really get to understand the importance of good design in creating a wonderful hospitality experience, right from the design of spaces to the selection of the right materials to the textures and colour schemes.

The projects are spread across India and Seychelles, but my favourites are the projects in Kerala as they are a good example of how to create good architecture in Kerala, with its unique context. One of my personal favourite is the Spice Harbour in Fort Kochi, which is an adaptive reuse of an old godown. This was done to create a very rustic yet contemporary aesthetic, which was inherently Indian, yet one which exuded an international appeal.

Timeless resorts would be a good addition to both the architect as well as the common man, with the projects captured in some stunning photographs. There are sketches and drawings to show the design  and its evolution, and there is write up about each project, which explains the design and the context it responds to. So go ahead and grab your copy now!!!

Timeless Resorts
Stapati

Author  - Sujith.G.S
Editor.  - Abraham Tharakan
Design - Sandhya Kurushingal


SUJITH.G.S is an architect and writer, with a passion for travelling, experiencing cultures, studying vernacular architecture as well as contemporary currents, which form the basis for his writing and blogging. You can contact him at ar.sujithgs@gmail.com

Monday, August 24, 2015

Architecture in Kerala - Fort Kochi Metamorphosis - A Photoessay

By SUJITH.G.S


Fort Kochi has been evolving constantly, right from the glorious old days of the thriving spice trade to subsequent conquest by various colonial forces. Today, Fort Kochi is witnessing another kind of change - one, that is driven by the increasing tourism potential of the area. The old alleyways and godowns, where one can still feel the lingering essence of the spice trade are giving way to boutique restaurants and resorts. Most of these new spaces are housed in adaptively restored building of old, where modern architectural sensibilities and aesthetics are balanced with the history of the place, with the old building carefully preserved and reused. This photo-essay is an attempt to capture the present state of this evolution. 


PREPARATION OF AN ARCHITECTURE PORTFOLIO

I have been receiving a lot of requests from students for details on HOW TO PREPARE A GOOD ARCHITECTURE PORTFOLIO. 

Taking this into consideration, I have compiled a detailed booklet on how to create a great portfolio, which will guide you through the detailed process, including identification of materials, ideal layouts, graphics and rendering styles, text placements, photographing your models....an exhaustive list which will guide you step by step.

You can now avail this great resource for creating your best portfolio, which is essential in this highly competitive age - either to get into good firms for internships, applying for your masters or for getting that coveted job.

Get full access to 'How to prepare an Architecture Portfolio' !!!

So go ahead and mail me at ar.sujithgs@gmail.com to order today! 

Wednesday, August 5, 2015

ARCHITECTURAL TRAINING IN KERALA

BY SUJITH.G.S

Kerala has a very strong vernacular tradition in architecture which has guided the evolution of modern architectural practices in the state. This traditional influence is visible in a lot of the works that have emerged from the state over the years. However, there are a few emerging practices that are exploring newer directions, making a lot of exciting architecture.  Read on to find out the best architectural offices for training in Kerala.

Stapati - Calicut & Cochin

Stapati is one of the most professional and creative offices in Kerala. It is a large firm with branches in Calicut, Cochin, Bangalore and Chennai. Training in Stapati is a highly enriching experience where the students are given an opportunity to broaden their overall perspective, which is not restricted to architecture alone. The advantage for students is that they get to interact directly with Ar.Tony Joseph almost on a daily basis as he is highly passionate about imparting knowledge.


Stapati Calicut –


Stapati Cochin


SpaceA.R.T, Calicut

Founded by architects Vinod Cyriac and Anita Choudhuri, the firm is a great place for internship - a balance of good architecture and fun.  Their characteristic style is of exposed brick structures with which they fashion beautiful and earthy spaces. Do check out their works at   before applying.

‘5 reasons to work at SpaceART’, in their own words –

·         We offer unlimited potential for growth
·         SpaceART recognizes individual contribution
·         All employees are empowered with responsibility and authority
·         SpaceART follow international standards and best practices
·         We offer career advancement opportunities across multiple sectors

You can upload your portfolios at - http://spaceart.org.in/?page_id=43

Contact –


JCJR Partnership– Architect Jayakrishnan & Chitra Nair, Trivandrum

Based in Trivandrum, JCJR partnership is one practice which has matured tremendously over the years and is presently producing some really good works. This husband and wife duo forms a great team and a student can definitely get inspired by the beautiful sketches that Jayakrishnan draws, to document the various places he travels to.

You can send your resume to - info@jcjrpartnership.com

Email: info@jcjrpartnership.com


Fahed Architects, Cochin

Architect Fahed Abdul Majeed is one of the most exciting young architect exploring new horizons in the built environment of Kerala. Very interesting details, usage of interesting materials and unique design solutions characterize his works.


BSA Architects, Manjeri

Architect Brijesh Shaijal’s unique practice is a great place to learn about the practical and innovative aspects of the profession

Email: mail@bsarchitect.com

De Earth, Calicut

Architects Vivek PP and Nishan’s works are very interesting for their exploration of various typologies and material qualities

Mobile: +91 9947493333


For a detailed eBook - 


Have you ever wished that you had all the details of the best architecture firms in India to for internships? Especially today, when the competition to get into those few vacancies in those good firms is really intense?

Ever wished that you had a single source which gave you the contact details of the best architecture firms in India, as well as brief information on their style and philosophy and a summary on why you should intern in a particular firm?

Well then, look no further!

TOP 100 ARCHITECTURE FIRMS FOR INTERNSHIP in INDIA is here! 

This single resource gives you the details of the Top 100 firms in the country, as well as their contact details. This list will save you hours of doing futile research on the net and also the contact details at your fingertips! You can choose the firms in your city of choice

So say goodbye to uncertainty and hours of hard work. This list will make your life so much easier and will help you get into that coveted internship position or even that first job that you are looking for!

So wait no more.

Order your copy of ‘TOP 100 ARCHITECTURE FIRMS FOR INTERNSHIP in INDIA’ today!


Mail me at ar.sujithgs@gmail.com for more details.


PREPARATION OF AN ARCHITECTURE PORTFOLIO

I have been receiving a lot of requests from students for details on HOW TO PREPARE A GOOD ARCHITECTURE PORTFOLIO. 

Taking this into consideration, I have compiled a detailed booklet on how to create a great portfolio, which will guide you through the detailed process, including identification of materials, ideal layouts, graphics and rendering styles, text placements, photographing your models....an exhaustive list which will guide you step by step.

You can now avail this great resource for creating your best portfolio, which is essential in this highly competitive age - either to get into good firms for internships, applying for your masters or for getting that coveted job.

Get full access to 'How to prepare an Architecture Portfolio' !!!

So go ahead and mail me at ar.sujithgs@gmail.com to order today! 


SUJITH.G.S is an architect and writer, with a passion for travelling, experiencing cultures, studying vernacular architecture as well as contemporary currents, which form the basis for his writing and blogging. You can contact him at ar.sujithgs@gmail.com

Monday, December 22, 2014

Architecture in Kerala - Synopsis for Crossroads 2014 on 'Art in Architecture' by Sujith.G.S


SYNOPSIS WRITTEN FOR CROSSROADS 2014

'ART IN ARCHITECTURE'
 by Sujith.G.S

CROSSROADS is an initiative by the architectural fraternity of Calicut to create a platform for some genuine architectural deliberations, critical thinking and ideation in the field of architecture and urbanism. The conference, in its first edition addressed the dynamics of the public realm through its theme of ‘Public Architecture‘. It was an attempt to revive the importance of public architecture in establishing the social and cultural equity, by actively involving & participating in building the public realm. The event featured talks by keynote speakers, a walk through the historic core of the city, workshops, exhibitions of public projects, competitions and various other activities, which created a platform for some great interaction and some critical architectural discussions.

The theme of the event this year is ‘Art in Architecture’, where we want to address the relevance and necessity of Art in Architecture. Although entwined in a symbiotic relationship, we find that there exists a dichotomy in the way art and architecture is integrated in our spaces today, with the end result being the highly chaotic interventions in our cultural landscapes.  Our cities and built spaces are filled with numerous examples of arguably irrelevant junk which masquerade as art. Further, the duality of design as a functional response to a programmatic requirement and also to notions / questions on higher metaphors needs to be explored in today’s context. No approach is absolute, yet, we find our spaces increasingly being defined by faux notions & symbols of artistic concepts. There are critical questions that we must ask – how deep is the role of art in architecture? How does art reflect and enhance our cultural construct? How can art inspire architecture in the exposition of a positive spatial and social agenda?

The subcontinent provides some excellent examples of integrating the regional craft traditions into the built environments. Presently, these craft traditions are being eschewed in favour of a globalised vocabulary, borrowing heavily from international imagery and graphical creations, without having the conceptual depth to contextualize the designs and to make it more relevant to the regional context. The pertinent question that we need to ask is if at all it is necessary to incorporate these micro-narratives into our spatiality, and if so, what are the social, economical and psychological implications?

Questions on the relevance of new media and digital templates in the architectural discourse need to be further addressed. How do we embrace this explosion of content and arrive at relevant themes? Today, the evolution of architecture is taken forward by newer economical realities and technological innovations. The tools of the trade are becoming increasingly digitized and the traditions of using the hand are being neglected and the cognitive process of design is being redefined. The directness of the hand drawn sketch in evolving and distilling ideas in the design process is being overlooked in favour of other digital media. Is this a positive evolution or is there a need for moderation?


Considering these multiple levels of enquiries, ‘Art in Architecture’ can evolve multi-directional approaches and positions which can help articulate a meaningful and relevant social perspective. Consequently, at this juncture, we feel it would be appropriate to address these new realities, to start a dialogue, to contemplate and to postulate, so that there is a much better understanding and appreciation of this critical agenda.


Monday, October 13, 2014

Golden Jubilee Celebrations of Department of Architecture, College of Engineering, Trivandrum


A couple of awesome talks by Ar.Benninger and Ar.Peter Rich!!  Benninger took us through his works, right from one of his first projects to the recent IIT project that he is doing, explaining his thought process and inspirations. He impressed upon us the need to develop our own architectural language and explained about the evolution of such a language through the chronology of his projects.

Peter Rich's presentation was filled with slides of his drawings and hand renderings, which were truly amazing. What was truly inspiring was that during Benninger's talk, Peter Rich was intently scribbling notes and sketches in his sketchbook, constantly keeping on learning even at this age. One of Peter Rich's strong advice to young architects were to travel across the length and breadth of India and study the vernacular and traditional architecture which the country had to offer. He was of the opinion that this would be the best form of learning for any young architect, learning from history and re-interpreting it in your designs. He further called for architects to become more of activists, standing up and raising their voice for causes that they believed in. All in all, it was a really inspiring talk.


Tuesday, May 13, 2014

Residence in Kerala - Renovation of own residence atThiruvananthapuram, Kerala by Ar.Sujith.G.S

The existing house consisted of two levels on a gently sloping site, where one entered from the top level through a small semi-open verandah. A small living room and 3 bedrooms were arranged in the upper level, with the dining and kitchen on the lower level to accommodate the slope of the site. The existing design was a simple one, made interesting by the utilisation of the slope of the site. However, the major functional and aesthetic disadvantage of the existing house was its small central living room. The room was itself small and its functionality was totally reduced by the placement off the 3 bedrooms around it. Thus, 3 separate doorways branched off from this living room. In addition, the entry door as well as the staircase opening was again positioned into this small room. Thus, there were circulation paths all around, ultimately diminishing the usable space inside the room.

Naturally, one of the major requirements of the renovation was that the poor design of the living room be addressed. In the end, this was done by sacrificing one of the smaller bedrooms directly behind the living room. The single common wall connecting this bedroom and the living room was demolished with the result that it totally opened up the whole space. In addition, one of the doors to the masterbed was shifted so that it increased the privacy and also for improving the efficiency of the circulation spaces. The window on the leftside of the entrance was removed and a landing alcove created to access the stairs leading to the top floor. This further opened up the space, bringing in another dimension to the spatial volume.

An additional floor was created on the top by adding a multifunctional space which doubled up as an informal lounge and a study. The overriding concerns were to create a space which was open, well ventilated and yet, one which was private. Thus, the vocabulary evolved consisted of floor to ceiling openings, large overhangs and ample greenery. The space was a simple one, a linear volume which opened out onto the landscaped terrace garden on one end and onto the lush greenery of the treetops on the other end, creating a corridor through which wind traversed continuously all day long. The small terrace garden elevates the overall design, creating a well proportioned space which is very private, all the screening provided by the coconuts and the ficus tree canopies. This landscaped garden with the river pebble bedding and green palms help in anchoring the space.  A bedroom space and toilet make up the rest of the space on this floor.


There is an inclination towards the earthy in the form and texture of the materials used – a combination of exposed bricks and pristine white walls, offset by the earthy colour and texture of the matt floor tiles. This is enhanced by the large openings all around, designed in simple steel joinery, creating a seamless transition between the inside and outside. The wardrobes in the bedroom are finished in exposed mdf and glass. The furnitures in cane along with the vibrant hued fabrics spice up the space adding more life. The rustic theme is carried forward in the accessories like the terracotta urns, the traditional old hanging lamp etc. The framed black and white photographs on the walls, taken by the architect himself, add a lot of character to the space.


PREPARATION OF AN ARCHITECTURE PORTFOLIO

I have been receiving a lot of requests from students for details on HOW TO PREPARE A GOOD ARCHITECTURE PORTFOLIO. 

Taking this into consideration, I have compiled a detailed booklet on how to create a great portfolio, which will guide you through the detailed process, including identification of materials, ideal layouts, graphics and rendering styles, text placements, photographing your models....an exhaustive list which will guide you step by step.

You can now avail this great resource for creating your best portfolio, which is essential in this highly competitive age - either to get into good firms for internships, applying for your masters or for getting that coveted job.

Get full access to 'How to prepare an Architecture Portfolio' !!!

So go ahead and mail me at ar.sujithgs@gmail.com to order today!