Showing posts with label VERNACULAR ARCHITECTURE IN INDIA. Show all posts

Monday, September 11, 2017

Padmanabhapuram Palace in the rains - Part 1 by Sujith.G.S


Padmanabhapuram palace complex is the quintessential example of the vernacular architecture of Kerala and was the abode of the Travancore Royal Family, before Maharajah Marthanda Varma shifted the capital to Trivandrum. The palace complex is a masterpiece - an intriguing play of volumes, scale, spatial planning & courtyards, all of which have a strong underlying cohesiveness. The spaces move from the public spaces on the periphery to the more private spaces as one moves towards the core, reflected through variations in scale & proportion, producing very interesting spaces

I had the good fortune of visiting the Palace complex last week and was greeted by ominous dark grey clouds in the background. I didnt want it to rain, but the skies soon opened up as we were exploring the complex.

And it turned out to be quite an unexpected spectacle. The whole space transforms in the rains. The results are most evident in the spectacular courtyards, where it is a literal waterfall. The sound and feel of the rain transforms the space, adding an additional dimension. Do check out the below pictures. Will come back with much more in Part 2 


Have you ever wished that you had all the details of the best architecture firms in India to for internships? Especially today, when the competition to get into those few vacancies in those good firms is really intense?

Ever wished that you had a single source which gave you the contact details of the best architecture firms in India, as well as brief information on their style and philosophy and a summary on why you should intern in a particular firm?

Well then, look no further!

‘TOP 100 ARCHITECTURE FIRMS FOR INTERNSHIP in INDIA’ is here! 

This single resource gives you the details of the Top 100 firms in the country, as well as their contact details. This list will save you hours of doing futile research on the net and also the contact details at your fingertips! You can choose the firms in your city of choice

So say goodbye to uncertainty and hours of hard work. This list will make your life so much easier and will help you get into that coveted internship position or even that first job that you are looking for!

So wait no more.

Order your copy of ‘TOP 100 ARCHITECTURE FIRMS FOR INTERNSHIP in INDIA’.


Mail me at ar.sujithgs@gmail.com for more details.

Thursday, October 2, 2014

Helipads on top of High rises in India - is there a rationale?

by Sujith.G.S

I was reading through the article regarding the Los Angeles' Mayor's announcement saying that for new buildings it wasn't mandatory to have helipads on top as per fire rescue guidelines, as they limit the city's skyline to flat topped boxes and wondered about the relevance of this rule in an Indian context. The intention behind the Mayor's move was to have a more interesting skyline for Los Angeles, giving architects the freedom to go beyond flat-tops.


Image courtesy  - www.dailynews.com

los-angeles-no-longer-requires-helipads-on-buildings-allowing-for-bolder-skyscraper-designs


The logic behind this particular guideline, which is mandatory as per the National Building Code for buildings above 60m in height, is to have an escape mechanism for helicopter evacuation in case of fires in high-rise buildings. Although altruistic in intention, the practicality of landing a helicopter on top of a burning building needs to be analysed, with several experts felling that this is extremely dangerous. What is interesting is that Los Angeles was one of the few remaining cities in the US were this rule existed. Alternate mechanisms like separate elevators for firefighters, additional staircases etc. could be more effective and practical. 

In an Indian context, as was seen during the recent fire in Mumbai, helicopter evacuation was sought as a last resort to evacuate the trapped firemen. There also, the helicopter did not touch down on top of the building but only lowered the Navy sailor to rescue the trapped firemen. This does lead to question whether such a tactic can be employed instead of having a full fledged helipad on top. There have been plenty of instances where the DGCA has refused permission to land a helicopter on top of these helipads citing safety concerns. If the helipads are seen unsafe by the aviation authorities then why bother having them in the first place?

Image courtesy - www.indiatimes.com

More than any aesthetic consideration, one needs to wonder whether spending such a lot of extra money for the structural design and reinforcement required for erecting a helipad on top of a high-rise building is worth the expenditure if it is not going to be of much practical value. This is especially relevant in high-rise residential developments where this cost accrued to the builder is directly transferred to the resident. We need rules and regulations which work, which are practical and which takes into consideration all the stakeholders and not merely rules which exist on paper for a feel good factor. We must also understand that the value of a life is paramount and should not be compromised at all. It is high time that we rationalize the regulations and take into confidence the building community so that they do not cut corners and come up with inventive solutions to work around ineffective rules. It is thus critical that we revisit these regulations and reframe rules which are really effective and relevant in today’s context. Parallelly, we need to strengthen and better equip our fire services to deal effectively with emergencies in high-rises. The Los Angeles announcement has come at just the right time for us to introspect on our situation and address the existing concerns.


Sunday, March 18, 2012

THE MALABAR SERIES

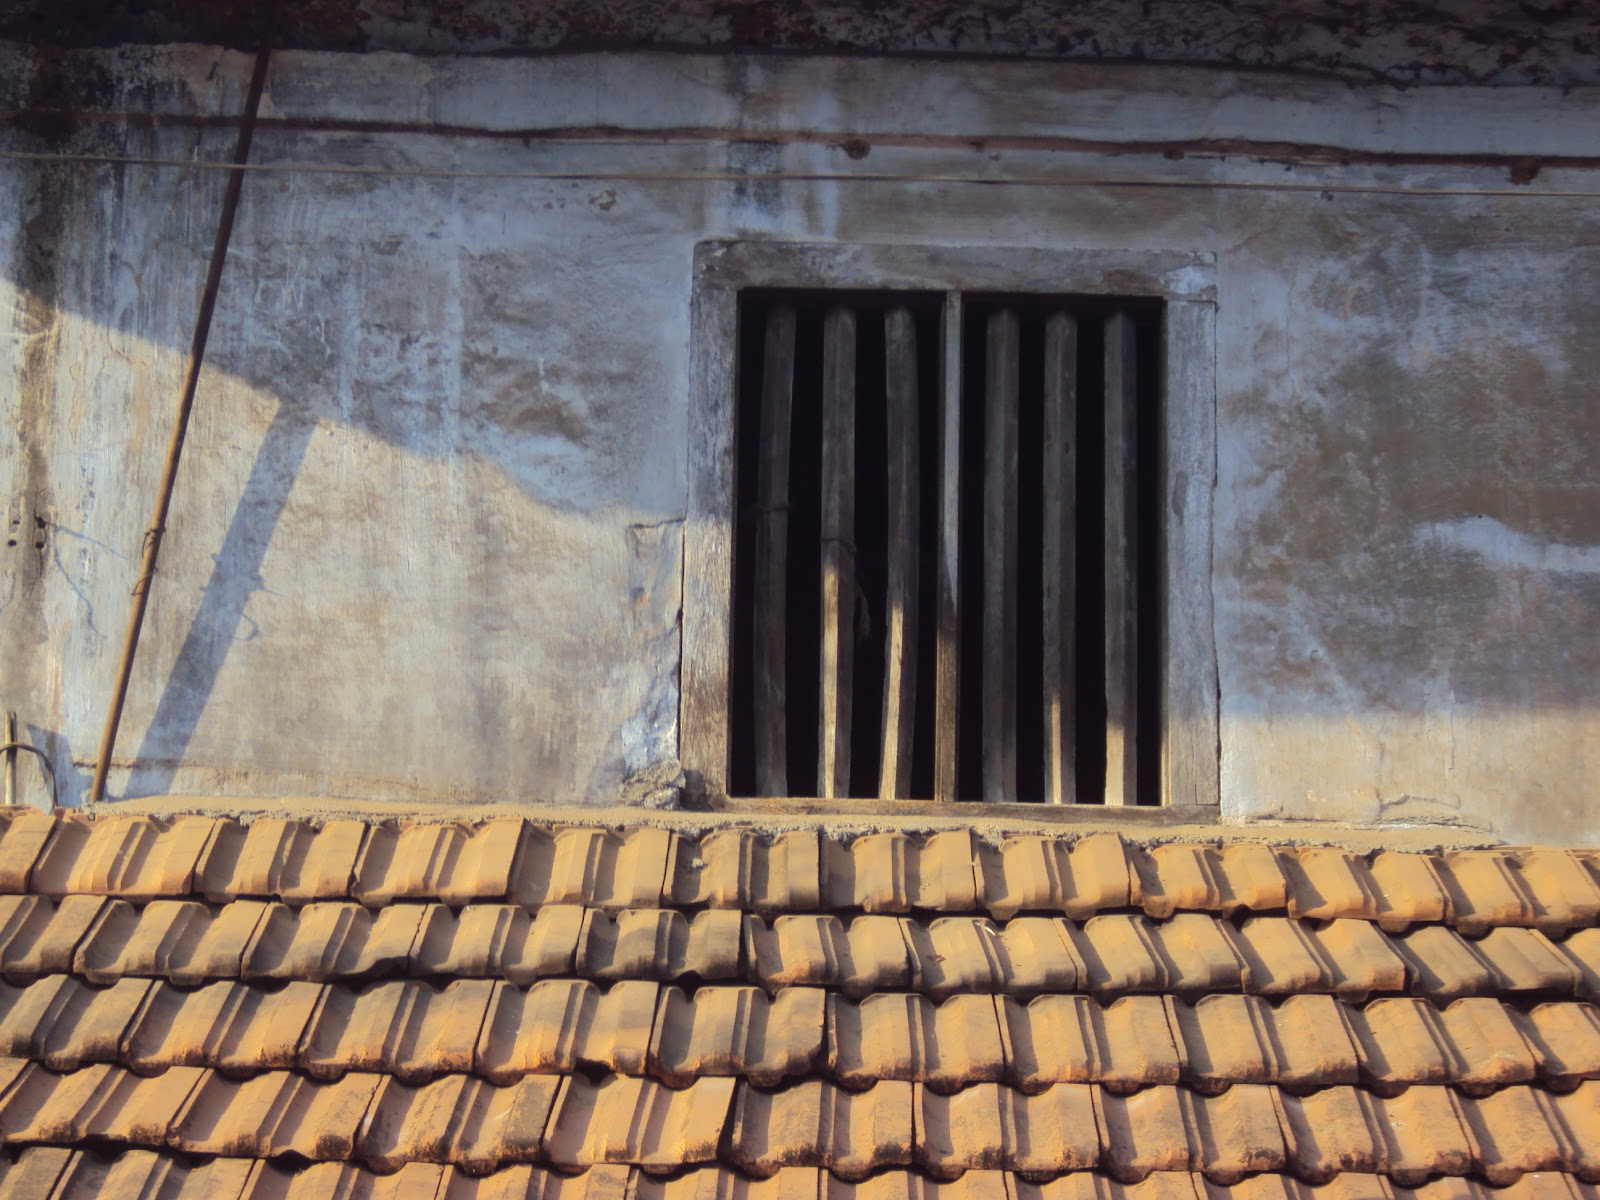
The town of Kozhikode / Calicut in northern Kerala has an old world charm about it that is really evident when one steps out of the central city spine. The sloping tile roofed buildings have a vocabulary of their own, creating juxtapositions of varying volumes & perspectives along the innumerable by-lanes that dot the place. Magnificent old houses stare out from the greenery, the beautiful double storeyed & triple storeyed houses of old with their unique language evolved over generations still stand proudly, almost unaware of the fate of their contemporaries in the rest of the country. Here, the vernacular is still revered, still in use, still functional. The modern winds of change have caught up with the people here as elsewhere, but yet, the majority of building stock remains the ancestral houses & such. The cold brazen concrete slab structures have still not wiped out the beautiful old structures in the Malabar region. A distinctive architectural vocabulary has evolved in the Malabar region, refining the basic tile roofed typology over time to derive a uniquely Malabari language, one closely entwined with the ethos of the place & the people. My next series of posts will be dedicated to the beautiful architecture of the Malabar region


PREPARATION OF AN ARCHITECTURE PORTFOLIO

I have been receiving a lot of requests from students for details on HOW TO PREPARE A GOOD ARCHITECTURE PORTFOLIO. 

Taking this into consideration, I have compiled a detailed booklet on how to create a great portfolio, which will guide you through the detailed process, including identification of materials, ideal layouts, graphics and rendering styles, text placements, photographing your models....an exhaustive list which will guide you step by step.

You can now avail this great resource for creating your best portfolio, which is essential in this highly competitive age - either to get into good firms for internships, applying for your masters or for getting that coveted job.

Get full access to 'How to prepare an Architecture Portfolio' !!!

So go ahead and mail me at ar.sujithgs@gmail.com to order today! 

Saturday, January 7, 2012

PADMANABHAPURAM PALACE

The quintessential example of the vernacular architecture of Kerala is the Padmanabhapuram palace complex, located in Thuckalay of Tamilnadu, very adjacent to the Kerala border. Founded by the royal family of Travancore, the initial structures of the complex date from 1400s, with other buildings added incrementally over time. It is one of the best examples of wooden architecture that has come to symbolise the vernacular architecture of Kerala. The palace complex is a masterpiece - an intriguing play of volumes, scale, spatial planning & courtyards, all of which have a strong underlying cohesiveness. The spaces move from the public spaces on the periphery to the more private spaces as one moves towards the core, reflected through variations in scale & proportion, producing very interesting spaces


The entrance to the complex is from the west, through a formal version of the ‘Padipura’ or the entrance gate, which is common in all the traditional dwellings of Kerala. The central locus of the entire composition is the Mother’s palace or the ‘Thai Kottaram’, around which all the other spaces are organised. There are separate halls for audiences & gatherings, a large dance hall, feeding halls of various sizes, kitchen, residences for the king & other dignitaries, weapons store, bath houses, offices and even a temple. There is also a 4 storeyed ‘Upprika Malika’ in the complex, constructed in the 1740s, which is a testament to the technological progress at that time. A 300 year old clock tower in the palace stands witness to the march of time and is still now in good working condition.  Though there is no formal symmetrical spatial layout to be found as such, there lies a strong organisation principle, which creates a very coherent & unifying whole. The various built spaces are interlinked & accessed through a series of courtyards & open spaces which vary volumetrically & in scale depending upon the level of privacy required, most often, being very intimate in nature.
The roof forms are the most dominating element in the whole complex, which through their wonderful juxtaposition creates an impressive visual composition – an ever changing play of light, shadow & mass. The columns are mainly in wood & stone and support the wooden roof structure, which has been designed very creatively to be functional as well as aesthetic. There are strict rules & canons laid down in the ancient building science of Vastu Shastra, regarding the use of wood, techniques of joints, angles of roof forms etc, which have been religiously followed over the various periods during which the complex was built. The overall effect of this being that there exist cohesiveness throughout the structures, rendering them timeless.


The walls are usually made in laterite or brick & plastered over with lime. There are non-structural wooden screens called jaalis, which have the function of allowing in light & ventilation while ensuring the privacy of the person inside. The filtered light creates a dramatic play of light & shadow in the interiors and ensures a very cool & comfortable ambience inside, away from the blazing sun. The shaded interiors are cool, which is a direct derivative of the climatological need to counter the warm humid tropical climate. Indeed, one of the most significant aspects of the design is the sensitive handling of the light & shadows to create a wholesome comfortable ambience inside, one that focuses inside, calming, soothing & contemplating.
The flooring is unique and is black in colour, retaining a mirror like polish even now after so many centuries. It is said that the flooring was done using a mixture of different structures like burnt coconut shells, egg whites, plant juices etc.


Indeed, the Padmanabhapuram palace, with its amazing vocabulary of sloped tiled roofs, intricate jaali works, mysterious corridors, intimate courtyards, amazing woodwork, play of light and shadow, comfortable interior spaces etc, is a timeless architectural marvel and is a stark reminder to us of our rich tradition of innovativeness, respect to nature and search for perfection. The graceful simplicity of the complex stands as a dignified beacon, a reminder of what we should strive for in these times of mindless architectural gimmicks.
All images courtesy - Rajdatta Dewang


All Plans, Sections & Elevations courtesy - MIMAR - 'An Indian Portfolio - Padmanabhapuram palace' - by Raj Rewal, K.T.Ravindran & the Architectural Research Cell


PREPARATION OF AN ARCHITECTURE PORTFOLIO

I have been receiving a lot of requests from students for details on HOW TO PREPARE A GOOD ARCHITECTURE PORTFOLIO. 

Taking this into consideration, I have compiled a detailed booklet on how to create a great portfolio, which will guide you through the detailed process, including identification of materials, ideal layouts, graphics and rendering styles, text placements, photographing your models....an exhaustive list which will guide you step by step.

You can now avail this great resource for creating your best portfolio, which is essential in this highly competitive age - either to get into good firms for internships, applying for your masters or for getting that coveted job.

Get full access to 'How to prepare an Architecture Portfolio' !!!

So go ahead and mail me at ar.sujithgs@gmail.com to order today! 


Have you ever wished that you had all the details of the best architecture firms in India to for internships? Especially today, when the competition to get into those few vacancies in those good firms is really intense?

Ever wished that you had a single source which gave you the contact details of the best architecture firms in India, as well as brief information on their style and philosophy and a summary on why you should intern in a particular firm?

Well then, look no further!

‘TOP 100 ARCHITECTURE FIRMS FOR INTERNSHIP in INDIA’ is here! 

This single resource gives you the details of the Top 100 firms in the country, as well as their contact details. This list will save you hours of doing futile research on the net and also the contact details at your fingertips! You can choose the firms in your city of choice

So say goodbye to uncertainty and hours of hard work. This list will make your life so much easier and will help you get into that coveted internship position or even that first job that you are looking for!

So wait no more.

Order your copy of ‘TOP 100 ARCHITECTURE FIRMS FOR INTERNSHIP in INDIA’.


Mail me at ar.sujithgs@gmail.com for more details.


PLEASE DONATE! IT IS NOW THAT YOUR HELPING HAND IS NEEDED TO REBUILD THE LIVES OF MILLIONS OF PEOPLE AFFECTED BY THE FLOOD.

PLEASE USE THE LINK BELOW TO DONATE AND PLEASE JRGE YOUR FRIENDS TO DO THE SAME


Tuesday, July 19, 2011

KUTHIRAMALIKA IN TRIVANDRUM, KERALA

The Kuthiramaalika in Trivandrum is located inside the fort complex, on the leftside of the main approach axis of the Padmanabhaswamy temple. This complex of buildings along with the Padmanabhapuram palace is one of the best examples of traditional Kerala architecture, with its beautiful wooden architecture and climate sensitive spaces.

The Entrance to the building with the horsehead brackets which give the name 'Kuthiramalika'

The external facade as seen from the road in front of Padmanabhaswamy Temple

The name Kuthiramalika is derived from the 122 horse figured brackets that adorn the exterior of the palace (Kuthira means horse in Malayalam). This complex was built by the maharaja Swati Thirunal Rama Varma. The complex consists of groups of double storeyed buildings. The language is that of sloping mangalore tiled roofs with eaves decorated with beautifully carved wooden brackets, white washed lime plastered walls, black oxide floorings, intricate woodwork on the ceiling, wooden jaalis etc. The scale is intimate, being further broken down by columns and other elements. There is a play of light and shadow in the interiors, with the light being carefully controlled to create a cool ambience inside. There is an outer layer of wooden jaalis on the outer wall in the upper storey, which almost runs around all the spaces. These jaalis ensure privacy of the people inside while at the same time allowing light & ventilation inside. A unique feature of these jaalis are that they allow visibility from inside to outside but not from outside to inside.

The amazing wooden jaalis work

The 'Mathen Mani' clocktower.

There are verandahs running all around the buildings, with the sloping roofs extending well beyond the edge of the verandah. This ensures protection from the heavy rains and also helps in bringing in diffused light inside the space, reducing glare. There are small courtyards inside the buildings, which help in microclimatic control.

Wood structural work of the roof

The wooden jaalis let in light & ventilation inside and allows visibility to the outside but from outside, it is not possible to see the interiors due to the angle of the wood battens

The major portion of the palace complex is out of bounds for the public. Only a single wing is opened for visiting. This space also houses the various traditional implements, gifts etc. There are window openings from which the top of the gopuram of the Padmanabhaswamy temple is visible. There are beautiful vistas of sloping tiled roofs

A Verandah around the building

The structural members designed as intricate carvings


Roof forms with the Padmanabhaswamy Temple in the background


PREPARATION OF AN ARCHITECTURE PORTFOLIO

I have been receiving a lot of requests from students for details on HOW TO PREPARE A GOOD ARCHITECTURE PORTFOLIO. 

Taking this into consideration, I have compiled a detailed booklet on how to create a great portfolio, which will guide you through the detailed process, including identification of materials, ideal layouts, graphics and rendering styles, text placements, photographing your models....an exhaustive list which will guide you step by step.

You can now avail this great resource for creating your best portfolio, which is essential in this highly competitive age - either to get into good firms for internships, applying for your masters or for getting that coveted job.

Get full access to 'How to prepare an Architecture Portfolio' !!!

So go ahead and mail me at ar.sujithgs@gmail.com to order today! 

Thursday, July 7, 2011

CHETTINADU

The first thing that comes to your mind when you think of Chettinadu is of course the famous Chettinadu Chicken; a dish that has taken the culinary world by storm. What most people aren’t aware is that the Chettinadu region is one of the most beautiful natural landscapes, with some of the most unique regional architectural styles present. We reached Karaikudi on a wet rainy morning after having started early from Madurai. The way is really picturesque, filled with green fields and trees on either side of the narrow roads.

The first thing that catches one’s eye is that the narrow lanes are lined on either side by residences which all follow a similar language. It’s as though the whole place has been planned carefully with a very strict code of design and construction. What one must keep in mind is that the place was built over 100 years earlier.
The houses are pretty big by modern standards. All of them occupy the whole width between two parallel streets. The amazing thing about these structures is that all are built on plinths of over a meter in height. We soon arrive in front of a beautiful house. An arched entrance steps welcome us. There is a cosy sit out; a colonnaded verandah, decorated with the famous ‘Athangudi’ tiles. The interiors are huge; being organised around a central linear axis. Shafts of brilliant light enter through the glass openings in the mangalore tiled roof. The interiors are dark and mysterious. There are huge wooden cylindrical pillars forming platforms and gathering spaces; spaces which were used in an age gone by. Today, the old lady who presently lives there laments the amount of time, energy and money required to maintain and take care of a house of this enormity.


The room opens up into a large colonnaded courtyard, which would have been the major social gathering space previously. You can almost imagine the ladies of the household sitting in the verandah around the courtyard, exchanging gossip while tying garlands of jasmine flowers. Children would have run around the pillars and enjoyed playing in the rains falling through the open sky above. Today, the courtyard is silent, silent with its memories and sounds of a bygone era.
The house is large – room after room, interspersed with courtyards. It is one of the longest houses that I’ve seen anywhere. The detailing done in the interiors and the facade are truly amazing. The balusters on the facade terrace, the decorations on the facade, all follow a very strict vocabulary across the entire community and town. It made me wonder about the social fabric of their society, about the strength of the architectural vocabulary which made it possible to be used across the board.


We soon boarded a bus to Chettinadu proper, where the palace of the king was located. Wet rice fields surround the road on either side, with the quintessential cow coming in the way in between. Giggly schoolchildren make their way home with their satchels hung over their shoulders.
 The area around the palace is again full of streets following the same unique architectural vocabulary. The palace is a simple white structure, not much different from the other houses. There is an idyllic temple with a temple pond directly across the palace, reflecting the dazzling blue sky. Yet, for all the beauty of the settlement, one feels sorry at the present state of affairs. The once beautiful and proud buildings now stand in various states of disrepair and neglect. The streets too are deserted, devoid of people. The sad thing about Karaikudi and Chettinadu is that the once wealthy families have over the years moved away slowly from this place, leaving it in the care of tenants. There is a small wayside stall selling sweets, indicating that there was life here after all.


PREPARATION OF AN ARCHITECTURE PORTFOLIO

I have been receiving a lot of requests from students for details on HOW TO PREPARE A GOOD ARCHITECTURE PORTFOLIO. 

Taking this into consideration, I have compiled a detailed booklet on how to create a great portfolio, which will guide you through the detailed process, including identification of materials, ideal layouts, graphics and rendering styles, text placements, photographing your models....an exhaustive list which will guide you step by step.

You can now avail this great resource for creating your best portfolio, which is essential in this highly competitive age - either to get into good firms for internships, applying for your masters or for getting that coveted job.

Get full access to 'How to prepare an Architecture Portfolio' !!!

So go ahead and mail me at ar.sujithgs@gmail.com to order today!