Showing posts with label THE MALABAR SERIES. Show all posts

Saturday, June 20, 2015

Artwork in Calicut Railway Station

By Sujith.G.S


Came across this beautiful work done by a couple of artists from Sargalaya with the waste / thrown materials form the station, referencing it directly to the 'Swachh Bharat Abhiyan' Feel that it is important that all of us do our part in creating beautiful and clean spaces. It is also very important that we teach our children the common sense not to litter in any place so that cleanliness becomes a way of life

Saturday, July 14, 2012

Stapati - Ar.Tony Joseph's Office, Calicut


What first caught my attention & straightaway my admiration was the beautiful indirect entrance to the building the five storeyed glass facade looks imposing from the front but the building reveals itself when one approaches the entrance which is neatly tucked away on the northern side.

Huge slabs of natural rough granite form the treads of the wide stairs. You have to climb up along the side of the building, then turn 90 degrees to enter virtually into the heart of the structure through a thick clump of foliage on either side. There is a huge King’s Palm literally inside the building, which helps in reducing the scale of the massive 4 storeyed high entrance void. Smaller palms and other plants create a thick green plumage which literally brushes you as one passes through the interesting stairs laid through the middle. The transition is highly effective, as one enters from the outside world to an entirely different one on the inside.


There is a small sun drenched alcove which serves as the meeting area. Old wooden chairs and a divan along with a beautiful old door shutter which serves as a center table give character to the space. There is an ornamental gable, which was part of some old temple, hanging from an exposed laterite wall on the side.


Past the intimate reception, the major feature is the free standing metal stair with its thick wooden treads. The wood is not polished or treated but left to age gracefully, which bestows an old world charm to the exterior staircase. This, combined with the inclined black metal balustrades, creates a feeling of balanced tension.

On the two floors above, there are two rectangular blocks connected in the centre by an open room, which serves as a discussion space. On the 2nd floor there is a studio on one side whicle on the other is the library and one of the main activity hubs in the office – the pantry cum dining space with its large airy seating opening out onto the wooded hillock on the east with the Canoly canal in the foreground. This is the space where the entire office gathers together for ‘chai’ in the morning and the afternoon and witnesses interesting discussions on everything under the sun, right from architecture to politics to current affairs and even the latest film releases.

On the floor above also, the spaces follow the same order. There is a studio on one side,a central discussion room and on the other side is a large cabin where Ar.Tony sits. A metal sculpture by noted sculptor Mr.K.S.Radhakrishnan welcomes one as one enters the cabin. The large undivided space holds his worktable, a comfortable informal discussion space & a large conference table with a large flat screen for projection & video displays. The entire east facade is a glass wall letting in plenty of natural light all through the day and opening ups views to the wooded hillock beyond. One very interesting feature inside are the tables – Ar.Tony’s tables as well as the large conference table. Both are elegant, minimalistically done – a large glass panel resting on top of a thin rectangular slab of natural granite, with hints of stainless steel as leg supports. This contrast of the smooth & sleek of the glass and the chrome with the rough granite gives a unique character to the space, a combination of the traditional and the modern that is characteristic of Stapati’s architectural vocabulary.

The studio spaces are similarly restrained in their treatment. Large open, airy, well lit spaces,  framing views of the nearby lake and that of the lush greenery all around. The layouts are those of open workstations with a few discussion tables. The colour palette of the white walls, the green kota flooring and the dull wooden coloured MDF tabletops lends the space a subdued cool ambience.

The most notable feel of the entire building is the openness. The large central open volume sets the tone with the huge King palm constantly creating a rustling in the wind and throwing interesting shadow patterns on the exposed laterite walls. The large openable glass facade on the eastern and southern sides creates an open feeling, letting in plenty of natural light & ventilation. The southern side also has lots of coconut trees along the building edge, whose tops reach upto the level of the spaces on the second and third floor. thus when one looks out, it is the shaded dense foliage of the coconuts that are visually very soothing and forms a direct ever present connect with nature.

Works of art are littered all around the office, in the form of paintings, ink renderings, sketches, sculptures, salvaged antiques etc, thereby setting a creative background setting. One is surrounded by beauty, always inspiring and one imbibes that beauty subconsciously.
On the ground, there is a badminton court, which forms the nerve centre of activities in the evenings with everyone, right from Ar.Tony to the administrative staff indulging in a game. The court is surrounded by trees on all sides. There is even a fairly sized vegetable garden with a small waterbody on one side. The omnipresent theme in this office is nature, in her various forms & colours, creating a very comfortable ambience to work in and grow.


PREPARATION OF AN ARCHITECTURE PORTFOLIO

I have been receiving a lot of requests from students for details on HOW TO PREPARE A GOOD ARCHITECTURE PORTFOLIO. 

Taking this into consideration, I have compiled a detailed booklet on how to create a great portfolio, which will guide you through the detailed process, including identification of materials, ideal layouts, graphics and rendering styles, text placements, photographing your models....an exhaustive list which will guide you step by step.

You can now avail this great resource for creating your best portfolio, which is essential in this highly competitive age - either to get into good firms for internships, applying for your masters or for getting that coveted job.

Get full access to 'How to prepare an Architecture Portfolio' !!!


So go ahead and mail me at ar.sujithgs@gmail.com to order today! 

Sunday, June 10, 2012

'Time Tides' - K.S.Radhakrishnan's sculpture in Mananchira square


Went to Mananchira square to see ’Time Tides’, the 25-foot tall sculptor installed by noted sculptor K.S.Radhakrishnan as part of the ‘Shilpa Nagaram’ project. The centre of attraction in the composition is’ Musui’, sculptor K.S.Radhakrishnan’s favourite muse. It was my first time inside Mananchira and I must admit that it is a very interesting urban space, a literal green lung of the city. Went straight to the statue placed in the middle of the green open lawn. There were a few people loitering around the installation, more curious and puzzled than appreciative. 2 huge granite rectangular blocks of stones kept vertically act as a reference for Musui to acrobatically suspend himself in air. Four additional massive boulders are strewn around thse 2 vertical elements. It is almost a very random composition. The blocks were placed in position recently and the fresh remains of earth are visible on the surfaces of the granite.

There is an apparent weightlessness about Musui, a joy in being unhindered, free, yet delicately poised. This lightlessness is contrasted heavily with the massive granite boulders and their earthiness. The boulders are scarred with straight deep cuts made during their excavation. Another contrast, a comparison of Musui’s total freedom unaffected by the trials and troubles of mundane life, refusing to bow down and be tied, remaining free as the air.

One apparent anamoly is that the sculpture and Musui takes hold of you only when you are really close to it, almost right beneath it. Here, the scale becomes massive and Musui’s delicate balancing act and apparent weightlessness even more pronounced and surreal. When one is far away, the black form of Musui is almost unfathomable among the dark green foliage behind. Maybe it will be different when the sun is out and it is not cloudy like when I visited it.

I was standing back and observing how ordinary people reacted to such public art and installations. For most people, it was something curious, something maybe even puzzling, something which they try to find meaning and most often being too lazy to use their grey cells they wander off ignoring it. Some people try hard to analyse it and find meaning, seeing it from different angles, searching and interpreting. Here the installation serves its real purpose, making people think and contemplate. However, for most people, it is just a backdrop, something that merely exists.

This is where the real importance of urban public art lies. It is right around us, in common places and in our day to day life. One doesn’t need to go into an art gallery to experience it. Such art should make one think, make one find and appreciate beauty, to contemplate and overall enrich our lives. Sadly, we have been neglecting public art in our urban spaces to the point that new art is almost non-existent. There is no effort to realise its immense potential and to revive it in out urbanscapes. It is why such initiatives like the Shilpa Nagaram project are extremely commendable and relevant. 12 sculptures made by noted sculptors from across the country will be installed at key locations in Calicut city as part of this project, and hopefully will lead to an increased focus and appreciation of arts.

Thursday, April 5, 2012

The Timber Mills of Kallayi

The Kallayi village in Kozhikode, on the banks of the Kallayi river is famous for its timber mills. All along, numerous timber mills dot the banks of the river as far as the eye can see, with timber logs floating in the water to season. The river was used for transportation of the large logs of timber, especially from places upstream like Nilambur and the mills in Kallayi cut the logs to size. At a point in time, Kallayi was really famous on account of its timber trade and was said to be one of the largest places in Asia for the timber trade. It is even said that a lot of wood used in the construction of the Buckingham Palace was sourced from Kallayi.

'Kallayi gained its international fame fo its timber trade. Foreign traders, especially Arabs, Chineese & Japaneese came to Kozhikode mainly for the timber. Hundreds of timber mills sprouted up along the banks of the Kallayi river. The salty water of this river was believed to render extra strength to the timber. Logs that came from different places were left to stay in the water for several days. Huge cranes used to lift these logs were a common sight along the river bank.' - http://www.kallaipuzha.com/

Today, however, the timber business has scaled down dramatically, mainly as tree felling was strongly regulated to prevent deforestation. Thus, what remains today are a stock of buildings along the banks of the river in various states of decay. A lot of the tiled roofed structures are still functional, being used as godowns for bamboo and other timber products. The single storeyed and double storeyed mangalore tile roofed structures are densely packed along the bank and form a very interesting juxtaposition of roof forms. Narrow lanes, winding along the banks of the river are defined by these buildings. Mighty, old, sprawling, majestic trees line along the winding streets and create a strong play of light and shadow on account of the sunlight filtering in between the leaves, creating a perfect ambience along with the earthy tones of the tiled roofs. It was early morning when I took a walk along the narrow lanes adjacent to the present Kallayi bridge. The timber merchants were slowly starting their business for the day, although most of the godowns were not locked down at night. A few old labourers sauntered past, whose faces were almost as rugged and weathered as the old tree barks. It was almost as if they were from a separate world, a rustic world far removed from the polished manners of the city.
There is an inherent beauty in the old buildings here, although most of them were in various states of dilapidation. It is an architecture of inclined roof planes and forms as the main element of the superstructure, with walls being relegated to a porous enclosure alone. Roof planes define the volume inside, creates the scale, defines the edge of the street and creates a harmonious whole. There are beautiful details of balusters on balconies, cornice bands, brackets, rafters, jaalis. It is an architecture of earthiness – of wood and of earth.

A view of a timber mill along the Kallayi  river


Play of roof forms seen through the greenery


Trees define the scale here


An elegant old building still in use


Details from the past


Simple row of workshops given identity & elegance by the roof forms


A strong visual axis


Gorgeous balustrades of old


Semi-dilapidated state of a building


Interesting form


Still going strong


O sunshine, O leaves, O tiles - thou art beautiful


Picture perfect


Sunday, March 18, 2012

THE MALABAR SERIES

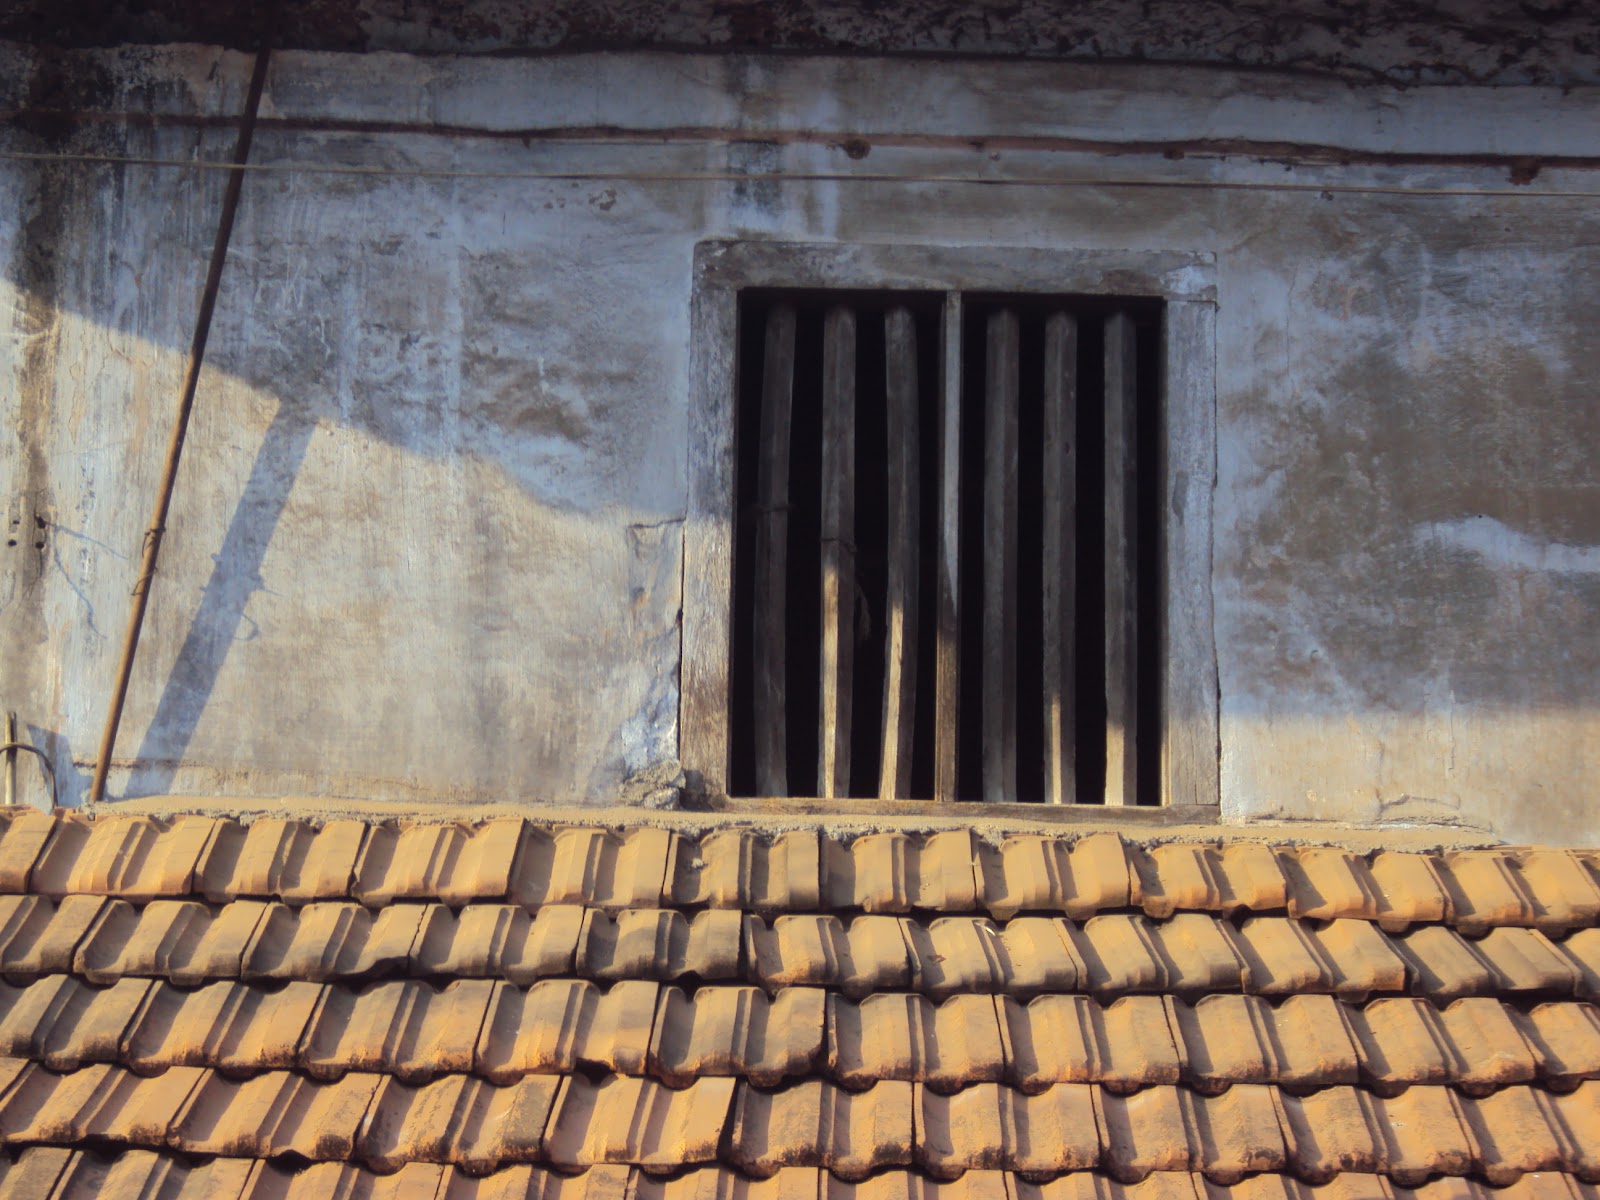
The town of Kozhikode / Calicut in northern Kerala has an old world charm about it that is really evident when one steps out of the central city spine. The sloping tile roofed buildings have a vocabulary of their own, creating juxtapositions of varying volumes & perspectives along the innumerable by-lanes that dot the place. Magnificent old houses stare out from the greenery, the beautiful double storeyed & triple storeyed houses of old with their unique language evolved over generations still stand proudly, almost unaware of the fate of their contemporaries in the rest of the country. Here, the vernacular is still revered, still in use, still functional. The modern winds of change have caught up with the people here as elsewhere, but yet, the majority of building stock remains the ancestral houses & such. The cold brazen concrete slab structures have still not wiped out the beautiful old structures in the Malabar region. A distinctive architectural vocabulary has evolved in the Malabar region, refining the basic tile roofed typology over time to derive a uniquely Malabari language, one closely entwined with the ethos of the place & the people. My next series of posts will be dedicated to the beautiful architecture of the Malabar region


PREPARATION OF AN ARCHITECTURE PORTFOLIO

I have been receiving a lot of requests from students for details on HOW TO PREPARE A GOOD ARCHITECTURE PORTFOLIO. 

Taking this into consideration, I have compiled a detailed booklet on how to create a great portfolio, which will guide you through the detailed process, including identification of materials, ideal layouts, graphics and rendering styles, text placements, photographing your models....an exhaustive list which will guide you step by step.

You can now avail this great resource for creating your best portfolio, which is essential in this highly competitive age - either to get into good firms for internships, applying for your masters or for getting that coveted job.

Get full access to 'How to prepare an Architecture Portfolio' !!!

So go ahead and mail me at ar.sujithgs@gmail.com to order today!