The extension of the debate to include citizens seemed indispensable if the process was to be successful. Making an Agenda 21 with the greatest possible degree of participation not only legitimates it, but above all it allows a larger number of people to assimilate its importance and assume its objectives. At the same time, however, obvious difficulties arise, such as the size of the city, the lack of citizen awareness of the process and the complexity of the issues and the relatively limited time available.
The main challenge, obviously, was how to attain a sufficient degree of citizen involvement, taking into account that the move from the core of highly informed and concerned individuals to all citizens could not be made in a single step. It therefore seemed appropriate to focus efforts on fostering the participation of citizen organisations and groups and to leave the door open to intervention by individuals. This decision implied adoption of a participatory approach that ensured that all views were represented, while prioritising quality over quantity.
The framework document's proposal for development of the participation process can be summed up in the following elements:
'The physician can bury his mistakes but the architect can only advise his client to plant vines' - F.L.Wright
Showing posts with label SUSTAINABILITY. Show all posts
Wednesday, January 30, 2013
Monday, August 13, 2012
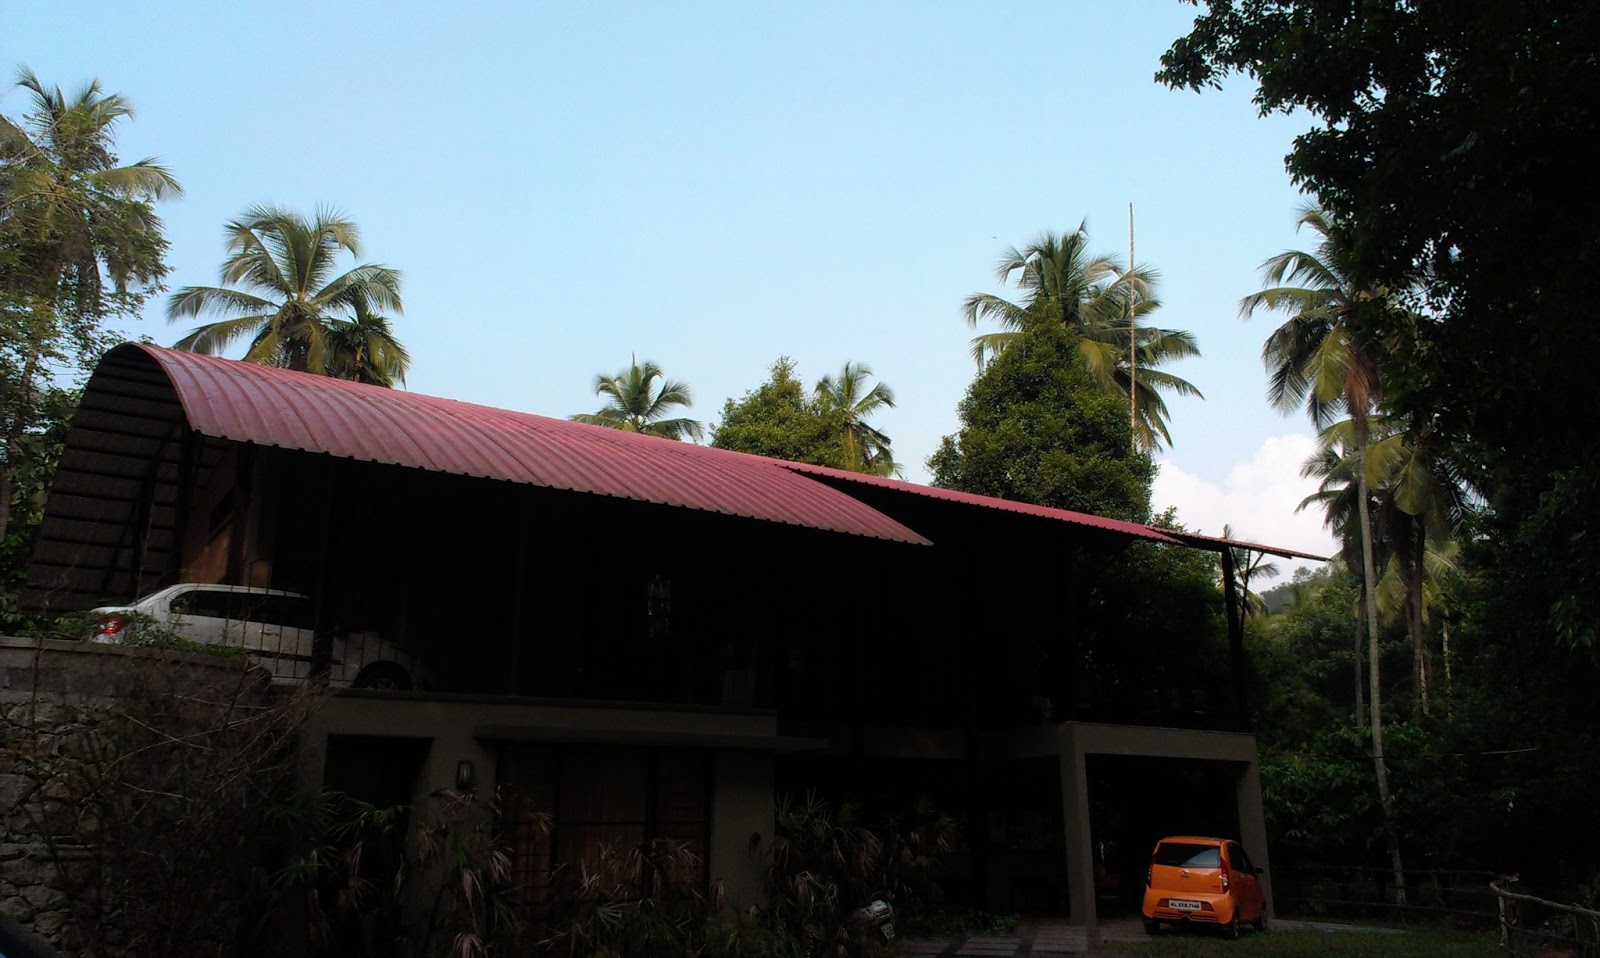
Ar.CHITRA VISHWANATH ON SUSTAINABLE ARCHITECTURE & 'BIOME'
Architect Chitra Vishwanath has an illustrious career, working on projects that are quintessentially sustainable, rooted in the ecology, employing alternate technologies and construction solutions to reduce our impact on nature and resources. Here, she talks about her work and on the creation and activities of 'Biome'.
PREPARATION OF AN ARCHITECTURE PORTFOLIO
I have been receiving a lot of requests from students for details on HOW TO PREPARE A GOOD ARCHITECTURE PORTFOLIO.
Taking this into consideration, I have compiled a detailed booklet on how to create a great portfolio, which will guide you through the detailed process, including identification of materials, ideal layouts, graphics and rendering styles, text placements, photographing your models....an exhaustive list which will guide you step by step.
You can now avail this great resource for creating your best portfolio, which is essential in this highly competitive age - either to get into good firms for internships, applying for your masters or for getting that coveted job.
Get full access to 'How to prepare an Architecture Portfolio' !!!
So go ahead and mail me at ar.sujithgs@gmail.com to order today!
Wednesday, January 11, 2012
REALIZATION HOUSING, AUROVILLE
A very interesting housing project that has come up in Auroville is the ‘Realization’ housing designed & built by the Auroville Earth Institute & Ar.Satprem. One of the reasons why this project is unique is that it is a group housing that is built up with Compressed Stabilised Earth Blocks made locally at the site itself, using the soil dug up for the rainwater harvesting tank. At a time when the entire world is merely paying lip service to ‘sustainability’, the Realization project stands out showing us what true sustainability is. The community is self-sustained, with earth as the primary building material & with energy conservation techniques like Earth cooling tunnels & rainwater harvesting systems being implemented. Moreover, the concept of Realization is unique in itself and as the Realization website (http://www.auroville.info/realization/Home.html) says,
‘Realization aims to build sustainable and affordable homes for Auroville with people’s participation. It aspires to contribute actively to the development of Auroville as a conscious community and as a city of never ending education. Hence Realization proposes alternatives ways to answer the present housing demand. The neighbouring villages do not have enough labour for the construction sites of Auroville and it is difficult since a few years to find construction workers to build Auroville. Hence Aurovilians, Newcomers and volunteers need to work with their hands for building Auroville.’
Aims & Objectives -
- Answer the need of housing: about 70 apartments are planned to be built for around 170 people, over several phases in the next 4 to 5 years. The first phase will have 17 apartments for about 25 people.
- Share resources to help people with low budget: People give what they can: funds and/or work, so that everyone gets an apartment according to their needs and not according to their financial means.
- Develop a participative process: Individuals are involved in the elaboration and management of the project. Everybody can contribute physically, mentally and spiritually in a collaborative way for the growth and progress of Auroville as a place of never ending education and in a spirit of Human Unity.
- Build and live in a sustainable and Eco-friendly manner: Appropriate building technologies and renewable energy sources being used include stabilised earth for the main building material, solar and wind energy, recycling wastewater treatments systems, rainwater harvesting systems on the land and on the roofs, etc.
- Develop community services: For its future residents as well as for the neighbours.
By November of 2007, the initial studies for the project started & by late 2010, the first phase was completed. The initial phase has around 17 apartments for about 25 people, in 3 blocks of apartments organised around a central plaza where a ‘Realization tree’ has been planted. It is as if the buildings rise up from the very ground on which they stand, the rich red of the soil reflected through the CSEB walls of the buildings.
A very interesting concept implemented in Realization is that of the Earth Cooling Tunnels. These are essentially pipes which run under the ground which are used for cooling the interiors of the apartments. They work on the principle that the temperature of the earth at a depth of more than 3 metres is constant at about 27 degrees and in Realization the pipes run at around 6m through the rainwater harvesting tank and come up to the fan in the surface, the result being that the interior temperatures are brought down considerably. This when combined with the rainwater harvesting system, solar energy, windmills etc. make the Realization project truly sustainable, to the extent that the Embodied energy of the buildings are about one-fourth that of a conventional building.
![]() |
| Building a CSEB vault |
![]() |
| Building a CSEB vault |
![]() |
| Layout plan |
![]() |
| Sections & Elevations |
![]() |
| Earth Cooling Tunnel |
All images courtesy the Realization website
Do check out the following link for more images - http://www.auroville.info/realization/Gallery.html
I have been receiving a lot of requests from students for details on HOW TO PREPARE A GOOD ARCHITECTURE PORTFOLIO.
Taking this into consideration, I have compiled a detailed booklet on how to create a great portfolio, which will guide you through the detailed process, including identification of materials, ideal layouts, graphics and rendering styles, text placements, photographing your models....an exhaustive list which will guide you step by step.
You can now avail this great resource for creating your best portfolio, which is essential in this highly competitive age - either to get into good firms for internships, applying for your masters or for getting that coveted job.
Get full access to 'How to prepare an Architecture Portfolio' !!!
So go ahead and mail me at ar.sujithgs@gmail.com to order today!
PREPARATION OF AN ARCHITECTURE PORTFOLIO
I have been receiving a lot of requests from students for details on HOW TO PREPARE A GOOD ARCHITECTURE PORTFOLIO.
Taking this into consideration, I have compiled a detailed booklet on how to create a great portfolio, which will guide you through the detailed process, including identification of materials, ideal layouts, graphics and rendering styles, text placements, photographing your models....an exhaustive list which will guide you step by step.
You can now avail this great resource for creating your best portfolio, which is essential in this highly competitive age - either to get into good firms for internships, applying for your masters or for getting that coveted job.
Get full access to 'How to prepare an Architecture Portfolio' !!!
So go ahead and mail me at ar.sujithgs@gmail.com to order today!
Monday, October 24, 2011
FOR ALL THINGS EARTHY - AUROVILLE EARTH INSTITUTE
The Auroville Earth Institute (AEI) is synonymous for Earth Architecture in India. Similar to Hasan Fathy in Egypt, architect Satprem Maine is the face of earth architecture in India. This French born architect came to India almost 20 years back and has now made Auroville his home, from where he has been responsible for the development and propagation of architecture using earth as the raw material, in both India as well as other countries. For his efforts, the AEI has been conferred the UNESCO Chair for Earthen Architecture.
‘Our Mother Earth gives us a wonderful building material, which should be used with awareness, sensitivity and with much respect and gratitude. The Auroville Earth Institute is acting for this recognition’.
‘I don’t see the Earth as a formless material without consciousness, but as Spirit consciously disguised as matter’.
There is a school of thought which believes that building with earth is just the right way forward in these times of climate change and pseudo-sustainability. That it makes much more sense to use a material which is available right on the site, which needs no additional transportation, one which needs no additional treatment and energy intensive processing before being used for construction and one which needs no additional makeup after construction and can be left as it is. Earth, as a material has got serious potential, even in the fast paced world that we are in. Let’s not forget that it has withstood the test of time, being one of the very first building materials ever known to man. Our ancestors have used it, experimented with it and perfected the practice of using earth. Yet, our technology driven world has turned its back on it, relegating it as a material for the poor. The paradox is that the beautiful vernacular architecture we find in our rural areas is slowly dying due to this unfounded craze for concrete boxes. It is time we refocused our attention.
| The Vaulted Kitchen in AEI |
| The AEI office |
Disaster housing & earthquake resistant structures are one of Satprem’s major focus areas, again using earth technologies and have been implemented extensively in places like Gujarat, Spiti in Himachal Pradesh, Orissa, Columbia, South Africa etc.
| 'Realisation' housing project in Auroville |
| Inside one of the homes in Realisation |
| A Precast staircase in AEI |
What is more remarkable is the passion Satprem has for this, his endless and often lonely struggle to promote earth architecture, to make the people aware of its possibilities, to spread knowledge among architects, students and other people from the construction industry. The AEI conducts regular training courses on various facets of earth architecture – right from basic awareness programs to the more intensive ones. The different residential training programs offer hands-on learning experience on everything related to mud and are highly in demand. Anybody who is genuinely interested in sustainability and earth architecture should definitely head down to Auroville and immerse oneself in the amazing world of earth architecture.
| A Rammed Earth wall |
| A CSEB block for column |
| A Compressed Earth Block wall |
| A Composite beam / lintel |
| A CSEB block manufacturing machine designed by Satprem |
For more information on AEI & the training courses,
Have you ever wished that you had all the details of the best architecture firms in India to for internships? Especially today, when the competition to get into those few vacancies in those good firms is really intense?
Ever wished that you had a single source which gave you the contact details of the best architecture firms in India, as well as brief information on their style and philosophy and a summary on why you should intern in a particular firm?
Well then, look no further!
‘TOP 100 ARCHITECTURE FIRMS FOR INTERNSHIP in INDIA’ is here!
This single resource gives you the details of the Top 100 firms in the country, as well as their contact details. This list will save you hours of doing futile research on the net and also the contact details at your fingertips! You can choose the firms in your city of choice
So say goodbye to uncertainty and hours of hard work. This list will make your life so much easier and will help you get into that coveted internship position or even that first job that you are looking for!
So wait no more.
Order your copy of ‘TOP 100 ARCHITECTURE FIRMS FOR INTERNSHIP in INDIA’ today.
PREPARATION OF AN ARCHITECTURE PORTFOLIO
I have been receiving a lot of requests from students for details on HOW TO PREPARE A GOOD ARCHITECTURE PORTFOLIO.
Taking this into consideration, I have compiled a detailed booklet on how to create a great portfolio, which will guide you through the detailed process, including identification of materials, ideal layouts, graphics and rendering styles, text placements, photographing your models....an exhaustive list which will guide you step by step.
You can now avail this great resource for creating your best portfolio, which is essential in this highly competitive age - either to get into good firms for internships, applying for your masters or for getting that coveted job.
Get full access to 'How to prepare an Architecture Portfolio' !!!
So go ahead and mail me at ar.sujithgs@gmail.com to order today!
To learn more about preparing a great architectural portfolio, check out ‘Preparing an architecture portfolio - Dos and don't's - by Ar.Sujith.G.S’
Thursday, October 13, 2011
AGENDA 21 - BARCELONA'S COMMITMENT TOWARDS SUSTAINABILITY
The expression "Agenda 21" was coined at the Earth Summit (Rio de Janeiro, 1992) to refer to the plan of action that states would have to implement in order to transform the current model for development, based on the exploitation of natural resources as if they were unlimited and unequal access to the benefits of those resources, to a new model for development capable of covering the needs of present generations without compromising the capacity of future generations. This is what is known as sustainable development, i.e. development that is durable, efficient and rational in the use of resources and equitable in the distribution of benefits. The final document produced by the United Nations ten years ago contained a chapter (Chapter 28) dedicated to the role of cities in this ambitious resolution for change. It recognises both the responsibility of cities and their capacity for transformation. As has been observed on occasions, seldom have a few brief lines of a formal declaration provoked such an enthusiastic reaction. At present, over 5,000 cities around the world are drawing up their own Local Agenda 21s through mechanisms involving participation by the local community, with the objective of establishing shared objectives and milestones to contribute locally to the sustainable development of our planet's society. Local Agenda 21s are a good example of the old ecologist maxim "think globally and act locally". Barcelona is one of the cities taking part in this movement and it is now completing its Agenda 21. This article aims to outline the characteristics of this complex and exciting process. Barcelona's status as a large city in the context of Europe undoubtedly makes this an experience worth studying and sharing. “The sustainable Barcelona of the 21st century has to be a place where solutions are found. These socio-economic, environmental and urban planning-based solutions will preserve and improve the quality and quantity of recreational spaces for the community, ‘people spaces’ – street and squares, parks and gardens and with plenty of green spaces & people friendly architecture. Solutions so that the mixed, compact city that we so desire does not become overcrowded & suffocating. Ways of recovering and re-shaping the urban fabric, emphasising creative rehabilitation and always looking towards the future. Solutions that provide new mobility based on public transport that is equally accessible for al, regardless of destination, with moderate environment costs. Solutions that result in healthier people and a healthier environment, free of waste, with less noise, with breathable air and that is decent for other living beings that share the same space with us. Solutions, therefore, that integrate selective collection practices and waste recovery and recycling; that put a premium on fresh and healthy food; that save water, energy and resources; that minimise the city’s negative impact on the planet and the atmosphere. Solutions, finally and above all, that foster positive social integration and the social well being of people, wherever they may come from”. In 1995, Barcelona's Town Council resolved, with the unanimous vote in favour of all political groups represented, to become a signatory of the Aalbörg Charter. This Charter was the local response to the challenge issued by the United Nations and it was a harbinger of the widespread local movement that would arise in Europe for promotion of Local Agenda 21s. In contrast with the nature of some international declarations, it was an innovative manifesto set out in an attractive style with clearly expressed aims. It was based on the recognition of the responsibility of cities, particularly in the western world, for the current situation (owing to demographic concentration, consumption of goods, services and land, transportation, energy consumption, etc.) and the observation of the capacity of cities to contribute to sustainable development from a privileged position for fostering participation, agreement and mobilisation of forces and resources. Agenda 21 is neither a closed process nor an exercise in exact sciences: each city must select its own approach to drafting its Agenda 21, depending on its characteristics and circumstances. In 1998 and 1999 thirteen thematic working groups were formed with different members of the Council to carry out, on a basis of consensus, a diagnosis of each area, formulating proposals for future action and, in some cases, suggesting indicators for monitoring. In 2000, the Council adopted these documents as "Materials for Debate" and resolved to undertake a phase of citizen participation and debate, through which the Council's work will be opened to other organisations and players and citizens as a whole. This is an extremely important decision for the process, owing to its ambitious nature. When the process is completed, the Council will be the body with the capacity to decide on the approval of the final content. | ||
The Participation Process
· three phases: information, deliberation and decision
· two approaches to work: regional and thematic
· two types of involvement: organisations and citizens
The 10 Objectives
1. Protect open spaces and biodiversity, and expand green belts.
2. Defend a compact, diverse city, with quality public space.
3. Improve mobility and make streets an attractive place.
4. Attain optimum levels of environmental quality and become a healthy
city.
city.
5. Conserve natural resources and promote the use of renewable
resources.
resources.
6. Reduce waste generation and foster a culture of re-use and recycling.
7. Augment social cohesion, strengthening mechanisms for fairness and participation.
8. Promote economic activity oriented towards sustainable development.
9. Advance the culture of sustainability through environmental communi- cation and education.
10. Reduce the city's impact on the planet and promote international co- operation.
All details obtained from the website –
Friday, October 7, 2011
THE MUDDY MICROMANUALS FOR EARTH ARCHITECTURE
A lot of us are interested in Earth architecture and construction, but dont have sufficient resources to get started. 'The Muddy Micromanuals' are just that...a beautiful introduction to the amazing world of earth architecture. Basic concepts are explained in a very simple illustrative manner so that anyone is able to grasp it and is sprinkled with a healthy dose of humour...
The Muddy Micromanuals!
"The Muddy Micromanuals are an invitation to the world of building with earth by four of the most ancient techniques known to (wo)man!"
This series of five booklets intends to introduce you to four earth construction techniques that have been instrumental in shaping the world that we live in:
Adobe, Cob, Rammed Earth and Wattle & Daub
These tiny booklets are designed to deliver just about enough information to give you a flavour of the subject matter, but to keep you hungry for more! And although not strictly necessary, this mucky matter could be consumed with the natural additive provided (for better digestion)..
This series of five booklets intends to introduce you to four earth construction techniques that have been instrumental in shaping the world that we live in:
Adobe, Cob, Rammed Earth and Wattle & Daub
These tiny booklets are designed to deliver just about enough information to give you a flavour of the subject matter, but to keep you hungry for more! And although not strictly necessary, this mucky matter could be consumed with the natural additive provided (for better digestion)..
You can download the micromanuals here:
Part I: The Natural Additive -
Part IV: Rammed Earth
http://www.sourabh.tk/wp-content/uploads/2011/10/4.Rammed-Earth-Micromanual.pdf
Part V: Wattle & Daub
http://www.sourabh.tk/wp-content/uploads/2011/10/5.Wattle-Daub-MicroManual.pdf
(If I mess the links up, please go to www.sourabh.tk and download the same!)
Please feel free to send back comments/ mudballs/ etc.
Copyleft!
You are receiving this email probably coz you like playing in mud... (or because you subscribed)
Sourabh's mailing address is:
Sourabh
Sukalatti
Pune 411051
Friday, August 5, 2011
BUBBLEDECK - INTERESTING CONCEPT FOR SLABS
BubbleDeck is a revolutionary method of virtually eliminating concrete from the middle of a floor slab not performing any structural function, thereby dramatically reducing structural dead weight. BubbleDeck is based on a new patented technique - the direct way of linking air and steel. Void formers in the middle of a flat slab eliminates 35% of a slabs self-weight removing constraints of high dead loads and short spans.
Incorporation of recycled plastic bubbles as void formers permits 50% longer spans between columns. Combination of this with a flat slab construction approach spanning in two directions – the slab is connected directly to insitu concrete columns without any beams - produces a wide range of cost and construction benefits.
v Design Freedom – flexible layout easily adapts to irregular & curved plan layouts.
v Reduced Dead Weight – 35% removed allowing smaller foundation sizes.
v Longer spans between columns – up to 50% further than traditional structures.
v Downstand Beams eliminated – quicker & cheaper erection of walls and services.
v Load bearing walls eliminated – facilitating MMC with lightweight building envelopes.
v Reduced concrete usage – 1 kg recycled plastic replaces 100 kg of concrete.
v Environmentally Green and Sustainable – reduced energy & carbon emissions.
GREEN CREDENTIALS –
By virtually eliminating concrete in the middle of a slab BubbleDeck makes a significant contribution to reducing environmental impact. Guidance from the ODPM requires the direct environmental effects of buildings
to be considered, including usage of natural resources and emissions resulting from construction. Not only is concrete usage reduced by up to 50% within a buildings structure but knock-on benefits can be realized through reduced foundation sizes.
Every 5,000 m2 of BubbleDeck floor slab can save:-
v 1,000 m3 site concrete.
v 166 ready mix lorry trips.
v 1,798 Tonnes of foundation loads – or 19 less piles.
v 1,745 GJ energy used in concrete production & haulage.
278 Tonnes of CO2 – green house gases – emissions
Atleast that is what the theoretical part is. We now need to see how this concept works when implemented.
Source - All data & images courtesy - Bubbledeck - http://www.bubbledeck.com/
I have been receiving a lot of requests from students for details on HOW TO PREPARE A GOOD ARCHITECTURE PORTFOLIO.
Taking this into consideration, I have compiled a detailed booklet on how to create a great portfolio, which will guide you through the detailed process, including identification of materials, ideal layouts, graphics and rendering styles, text placements, photographing your models....an exhaustive list which will guide you step by step.
You can now avail this great resource for creating your best portfolio, which is essential in this highly competitive age - either to get into good firms for internships, applying for your masters or for getting that coveted job.
Get full access to 'How to prepare an Architecture Portfolio' !!!
So go ahead and mail me at ar.sujithgs@gmail.com to order today!
Source - All data & images courtesy - Bubbledeck - http://www.bubbledeck.com/
PREPARATION OF AN ARCHITECTURE PORTFOLIO
I have been receiving a lot of requests from students for details on HOW TO PREPARE A GOOD ARCHITECTURE PORTFOLIO.
Taking this into consideration, I have compiled a detailed booklet on how to create a great portfolio, which will guide you through the detailed process, including identification of materials, ideal layouts, graphics and rendering styles, text placements, photographing your models....an exhaustive list which will guide you step by step.
You can now avail this great resource for creating your best portfolio, which is essential in this highly competitive age - either to get into good firms for internships, applying for your masters or for getting that coveted job.
Get full access to 'How to prepare an Architecture Portfolio' !!!
So go ahead and mail me at ar.sujithgs@gmail.com to order today!
Subscribe to:
Posts (Atom)