Showing posts with label MATERIALICIOUS. Show all posts

Friday, June 3, 2016

HUNTER DOUGLAS DUETTE ARCHITELLA HONEYCOMB SHADES

“ENERGY SAVING WINDOW COVERING !!!! HUNTER DOUGLAS DUETTE ARCHITELLA HONEYCOMB SHADES”

Came across these very interesting honeycomb window shades from Hunter Douglas! Do check it out!

An attractive window and the right light can change everything—from your room to your mood. Hunter Douglas, has mastered the art of window dressing by engineering innovative functions into stylish, versatile looks for every window in your house.

Hunter Douglas is a leader in light control, energy efficiency, operating systems and motorization, which makes your home smarter, your days easier, and every room that much prettier.


Since developing the first lightweight aluminum blind in 1946, Hunter Douglas has led the industry in creating the highest quality, innovative window coverings for homeowners. Our products provide solutions for everyday, practical needs - from privacy to safety to light control - while also satisfying your desires for a stylish furnishing that transforms your home.

Exclusive fabrics, energy-saving innovations. Our state-of-the-art, patented design for these attractive shades incorporates three insulating air pockets reducing heat loss at the window by 40%. Most people are unaware of the enormous energy lost through windows and of the energy and cost savings available to them by adding energy-efficient Hunter Douglas window fashions such as Duette Architella honeycomb shades to their windows. By installing Duette Architella shades, a homeowner can reduce heating, cooling, and lighting energy needs in three significant ways.


Reduce HEAT flow

·        
Heat flows through closed windows when there is a temperature difference between the inside and the outside. Heat always flows from warmer to colder, never the other way around.

· In the infrared photo, the window covered with a Duette Architella shade (right) is shown to allow much less energy loss than the bare, bright red window (left).

· The measure of a product's ability to resist heat flow is called R-Value. The higher the R-value number, the more insulation the product provides and the better it is at reducing heat flow.

· In the winter, as much as 40% of the heat that escapes a home flows through the windows. But, a homeowner can reduce up to 30% on their energy bill when they select Duette Architella shades for their home.

· If you live in a cold climate requiring significant heating for more than half the year you should select a window covering that adds at least one point of R-value to offset heating costs.

R-Value comparison: # Duette Architella 3/4” Semi-Opaque R-Value of 6.25;  
                                  #Duette 3/4” Semi-Opaque at an R-Value of 5.16
              (R-Value measured on a low-e double glazed window)


Control SOLAR heat


· The portion of solar energy that passes through a window to become heat is measured using the SOLAR HEAT GAIN COEFFICIENT (SHGC). SHGC is a decimal fraction between 0 and 1.

· The lower a product’s SHGC, the less solar heat it transmits, which can help a home stay cooler in the warm summer months.

· Standard double-pane windows have a solar heat gain coefficient (SHGC) of 0.76—meaning 76% of solar heat gain gets into the home.

· If you live in a hot climate, or anywhere summers get hot, you need a window covering that effectively reduces solar heat gain.

· Duette Architella honeycomb shades can reduce solar heat gain from 76 % (bare glass) down to 17% depending on the fabric chosen.


SHGC comparison: # Duette Architella 3/4” Semi-Opaque SHGC of 0.24
                                # Duette 3/4” Semi-Opaque SHGC of 0.36
             (SHGC measured on a standard double glazed window)

Enhance DAYLIGHTING

·   Using natural light to illuminate home interiors is called DAYLIGHTING and when properly controlled, can be an effective way to reduce electric light use, thus saving energy.

· Duette Architella honeycomb shades have fabric options that filter up to 99% of the harmful UV rays while in the closed position.

· The goals of daylighting are to even the intensity of incoming light and bring light deeper into the room. The best way to do this is by diffusing light.

· Duette Duolite™ shades, which combine Duette Architella fabric with a Semi-Sheer or Sheer fabric, will diffuse light into the room plus add visual variety to any window.


Duette® Architella® honeycomb shades offer luminous colors and crisp, consistent pleats. Lower them for privacy, or raise completely for maximum light and view—they’re beautiful either way. Also consider our Architella Trielle™ Elan® shades. Their five insulating air pockets make it our most energy-efficient design yet. 


Contact details:

Hunter Douglas India Pvt Ltd. –

Mumbai : +91 22 67617500/552


SUJITH.G.S is an architect and writer, with a passion for travelling, experiencing cultures, studying vernacular architecture as well as contemporary currents, which form the basis for his writing and blogging. You can contact him at ar.sujithgs@gmail.com

Friday, August 5, 2011

FIBER CEMENT BOARDS FOR WALL CLADDING

Fibre cement is a composite material made up of sand, cement and cellulose fibres. It is a Green product – non-toxic, non-asbestos, use recycled fibres as raw materials, has low embodied energy and is a substitute for wood.

They normally come either as panels of 8' x 4' or else they come as sidings of 200mm width. The thickness varies from 6mm to 20mm. They are normally fixed over a GI stud framework which is anchored to the wall or structure which is to be clad. The cost of the Fiber cement board is reasonable, however, the GI stud framework is expensive, which increases the overall cost.

Applications:  Wall cladding, false ceilings, Flooring, eave boards etc.


ADVANTAGES –

v Good resistance to moisture and is durable.
v Easy to handle and install
vCompetitive prices and good range of products
vCan be painted over & finished neatly.
vIt is non-combustible.

External Wall cladding


As interior partition


PREPARATION OF AN ARCHITECTURE PORTFOLIO

I have been receiving a lot of requests from students for details on HOW TO PREPARE A GOOD ARCHITECTURE PORTFOLIO. 

Taking this into consideration, I have compiled a detailed booklet on how to create a great portfolio, which will guide you through the detailed process, including identification of materials, ideal layouts, graphics and rendering styles, text placements, photographing your models....an exhaustive list which will guide you step by step.

You can now avail this great resource for creating your best portfolio, which is essential in this highly competitive age - either to get into good firms for internships, applying for your masters or for getting that coveted job.

Get full access to 'How to prepare an Architecture Portfolio' !!!

So go ahead and mail me at ar.sujithgs@gmail.com to order today! 

Friday, June 3, 2011

CARPETS

MAIN TYPES OF CARPETS –
TUFTED –
In this, the yarn is sewn through a previously manufactured primary backing and secured in place with a latex coating. It is 10-25 times faster than weaving.

WOVEN –
The yarn and the backing are interwoven at the same time, creating a single fabric.

TERMINOLOGY –
PILE –
The Pile of a carpet is the thickness of the yarn above the backing.
LOOP PILE –
It is created using a series of uncut loops. It can be configured to create a set pattern of heights for the loop or one uniform height. It allows for both plain appearances and intricate patterns.
LEVEL LOOP –
Loops are of the same height. This is more durable and easy to clean.
MULTI-LEVEL LOOP –
Here the loops are of different heights and creates a kind of sculptural effect. This hides soiling better than a level loop. However, it is not as durable as a level loop.
CUT PILE –
In this, the tops of the pile are cut away.
VELVET OR PLUSH –
Made of yarns with very little twist, producing smooth surfaces. It tends to ‘shade’, especially with heavy use and is to be carefully evaluated.
TYPES OF FIBRES AVAILABLE –
NYLON –
Nylon fibres are the most widely used. It has excellent wearability, abrasion resistance and resilience. It is generally used for all traffic areas.
POLYPROPYLENE –
This is used when resistance to sunlight fading and chemicals is more important than durability to traffic. It has excellent colour retention and stain resistance.
WOOL –
Wool is used as a decorative accent and is used in low traffic areas. It gives a very luxurious finish and is costly.  
BACKING SYSTEMS –
Main elements –
·         Primary Backing
·         Chemical adhesive
·         Secondary backing

The type of backing depends on the specifications and depends on the performance considerations. Carpets for high end performance generally have a primary backing and a secondary backing. Carpet for low traffic areas may only have a coating of latex, a secondary backing or a cushion attached to the primary polypropylene backing. Usually, the primary backing is of Polypropylene and the secondary backing is of Jute or other synthetic fiber.
SIZES AVAILABLE –
BROADLOOM CARPET – Can be 12’, 13.5’ or 15’ in width and length can go upto 30m. Broadloom carpets have fewer seams and are easy to install. The wastage is around 5-10%. The weight is around 880-990gm/Sq.m.

CARPET TILES –
Carpet tiles come in sizes of around 50x50cms or 60x60cms. They are easy to install and easy to transport and can be laid directly on top of concrete/vinyl and needs no underlay. The main advantage is that the tiles are easy to clean and if damaged, only the single damaged piece needs to be replaced. The wastage is lesser and is around 2-3% only. The weight varies from 750-990gm/Sq.m.  

PROPERTIES OF CARPETS –
INSULATION – R VALUE
R value is dependent on the total thickness than the type of fiber.
A good rule of thumb is R value = Thickness in inches X 2.6
SOUND ABSORPTION –
Most of the carpets have good sound absorption properties. Padding will increase the absorption of sound. Also, cut pile carpeting is more effective than loop pile.
FLAMMABILITY –
Most carpets are flame retardant but not flame proof. The Local building codes need to be referred for the exact standards.
CHOOSING THE RIGHT CARPET –
FACILITY SPECIFIC CONSIDERATIONS – THINGS TO CONSIDER
Step 1 - Developing requirements based on profile.
  • Type of facility and the specific area receiving the new carpet
  • How long will the carpet be used? i.e. expected life cycle.
  • Types of dirt that may be tracked into the facility
  • Whether the area is renovated or is a new installation?
  • What is the type of furniture in the space?
  • Will there be lots of foot traffic – wheel chairs, supply carts?
Step 2 – Specifications –
  • Carpet construction – tuft, woven etc.
  • Performance considerations – Level pile, multi-level etc.
  • Broadloom or modular carpets?
  • Colour, pattern and design
  • Cushion & Backing – primary, secondary backing etc.
  • Budget
  • Installation
POINTS TO CONSIDER WHILE INSTALLING –
  • Seams must be kept as minimum as possible.
  • Should run along the direction of the main traffic flow
  • Transitions between edges of carpet and other flooring should be protected and terminated with required trim profiles.
  • Do not install carpets over expansion joints.
  • When 2 pieces of the same carpet are adjacent, pile direction should be the same.
  • Ensure clean finish details around floor boxes.
CARPETS & THE ENVIRONMENT
The carpet choices we make play an important role in mitigating environmental impacts and the quality of the building interiors.
Ensure that the new carpet and its accessories have high recycled content and are recyclable.
Carpet tiles are a better choice over rolls as they aid in spot replacement, hence lesser wastage and also have longer life.
Check if the new carpets meet the indoor air quality requirements.
Ensure that you buy a certified carpet.
Try to use tackless strips and other non-adhesive fastening systems for fixing.
If adhesive is needed, use only solvent free, low-VOC products.
Pre-ventilate new carpets thoroughly and also ensure maximum ventilation during the installation.
In order for a carpet to be considered ‘Green’ under the green label plus program, its total VOC content should be less than 0.50mg/sq.m h.     

Today, environmentally sustainable materials like Jute, Sisal etc. are available, with which different patterns and designs are produced, which are aesthetically pleasing as well as environment friendly.


PREPARATION OF AN ARCHITECTURE PORTFOLIO

I have been receiving a lot of requests from students for details on HOW TO PREPARE A GOOD ARCHITECTURE PORTFOLIO. 

Taking this into consideration, I have compiled a detailed booklet on how to create a great portfolio, which will guide you through the detailed process, including identification of materials, ideal layouts, graphics and rendering styles, text placements, photographing your models....an exhaustive list which will guide you step by step.

You can now avail this great resource for creating your best portfolio, which is essential in this highly competitive age - either to get into good firms for internships, applying for your masters or for getting that coveted job.

Get full access to 'How to prepare an Architecture Portfolio' !!!


So go ahead and mail me at ar.sujithgs@gmail.com to order today! 

Monday, May 16, 2011

GYPCRETE PANELS

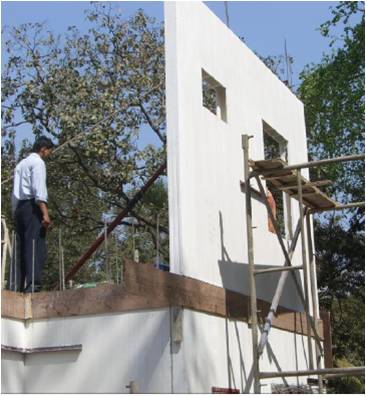
Gypcrete building panel is an eco-friendly building material manufactured utilizing industrial waste Phosphogypsum. Gypcrete is made of gypsum plaster and non-hazardous chemicals with reinforcement by micro-strand glass fibres of 13 microns, longitudinal and cross wires on inner and outer flanges as well as web to make it strong.

It is an alternative system for use as load bearing walls & floor slabs in place of RCC. The panels can be cut to any size as per the room dimensions. The panels are hollow inside (ref. Section dwg). Due to this, the presence of air cavities inside makes the panels thermally more comfortable. It is also water & fire resistant.


The panels can be used as load bearing walls for buildings upto 2 storey’s in height, without any concrete infilling. For buildings more than 2 storey’s, infill panels are to be used, wherein concrete is filled in every 3rd cavity or so.


This sort of construction can greatly reduce the time frame in construction since it is similar to prefabricating. Also, the material is sustainable in that it uses an industrial waste material as raw material.

PANEL SIZE – 3m X 12m


APPLICATIONS –

 Load bearing walls
 Internal non-load bearing walls
 Roof & Floor slabs
Compound walls


PRODUCT BENEFITS –

Lightweight
Economical
Load bearing
Good thermal resistance
Water & fire resistant
Termite resistant

ENVIRONMENTAL BENEFITS-

Low embodied energy
Raw material is a waste product
Recyclable
Manufacturing process emits very low amounts of carbon dioxide.

All data courtesy – Gypcrete Building India Ltd. – www.gypcreteindia.com


PREPARATION OF AN ARCHITECTURE PORTFOLIO

I have been receiving a lot of requests from students for details on HOW TO PREPARE A GOOD ARCHITECTURE PORTFOLIO. 

Taking this into consideration, I have compiled a detailed booklet on how to create a great portfolio, which will guide you through the detailed process, including identification of materials, ideal layouts, graphics and rendering styles, text placements, photographing your models....an exhaustive list which will guide you step by step.

You can now avail this great resource for creating your best portfolio, which is essential in this highly competitive age - either to get into good firms for internships, applying for your masters or for getting that coveted job.

Get full access to 'How to prepare an Architecture Portfolio' !!!


So go ahead and mail me at ar.sujithgs@gmail.com to order today! 

LAMINATE FLOORING

LAMINATE WOOD FLOORING –
Laminate flooring consists of a top layer of decorative printed film which is fused to a protective abrasion resistant film on the top. This is then fixed over a base of high density fibreboard. Various designs can be printed on the top layer due to which there is almost an unlimited variety of designs available, including all exotic varieties. The planks are available in various sizes from 150-200mm width and around 2m in length. Today, even extra long planks of upto 3m length are also available. The thickness of the planks are around 8-10mm. The thing to be kept in mind is that laminate floors are artificial products and are not natural wood.

INSTALLATION –
The planks are fixed using an interlocking system of tongue and grooves and are laid over an underlay of 0.2mm thick alkali resistant poly-ethylene sheet i.e, a floating floor, to provide for the expansion and contraction due to temperature variations. There are special skirting pieces and also special trims to provide at the end of the flooring.
In case the area is larger than 12m along the length of the plank or more than 8m along the width of the plank, an expansion provision has to be provided in between the floor to be secured with that of a dilation profile – as per Pergo
AREAS OF APPLICATION –
Common areas of residences, High resistant laminates may be used for high wear commercial areas although their durability cannot be ensured.
Note - As per EN 13329, class 33 is ideal for high domestic and high commercial areas; class 23 / 31 is ideal for high domestic and light commercial area. Similarly, the wear resistance also varies with the class of use as per EN 13329, AC 5 for high domestic and high commercial areas and AC 3 for high domestic and light commercial area.
COMMON FINISHES –
Mahagony, Ash, Beech, Teak, Walnut, Wenge etc in the natural wood range. Even solid colours and prints of stone, ceramic, concrete etc are also available.
MAINTENANCE –
Felt pads are to be used at the bottom of the furniture legs to prevent scratching. For cleaning purposes, vacuum cleaners and non-abrasive soap free mop cleaners are to be used. Use a good quality door mat at the entrance to prevent dirt entering the space.
COMPANIES –
Pergo, My-floor, Scheit etc.
GUARANTEE
Pergo gives a written guarantee against wear, fading & stains – guarantee varies from 10 years to lifetime.


PREPARATION OF AN ARCHITECTURE PORTFOLIO

I have been receiving a lot of requests from students for details on HOW TO PREPARE A GOOD ARCHITECTURE PORTFOLIO. 

Taking this into consideration, I have compiled a detailed booklet on how to create a great portfolio, which will guide you through the detailed process, including identification of materials, ideal layouts, graphics and rendering styles, text placements, photographing your models....an exhaustive list which will guide you step by step.

You can now avail this great resource for creating your best portfolio, which is essential in this highly competitive age - either to get into good firms for internships, applying for your masters or for getting that coveted job.

Get full access to 'How to prepare an Architecture Portfolio' !!!

So go ahead and mail me at ar.sujithgs@gmail.com to order today!