Went to the amazing Vadakkumnathan temple in Thrissur.
Totally amazed by the magnificence of the structure, by the many layers of
meaning, by the rich history and wonderful colours. The architecture is timeless
and stirring, moving you to appreciate the concepts of worship and mythology
and the power of spirituality. Stone, wood, fire, light, shadows...all combine
to create an out-of-the-world experience. Sensory, aromatic, acoustic and tactile
senses – all are heightened to encompass one in a state of contemplation and
peace.
Thursday, March 20, 2014


Friday, October 11, 2013
Mr.Jose Joseph's residence at Calicut by Stapati
It is not very often that one gets to see residential spaces that are designed in a simple yet elegant manner. The Jose residence is just that. A simple juxtaposition of spaces shorn of ornamentation, treated in a very understated elegant manner.
The residence as such is placed on an elevated level from the entrance road, following the contours of the site to keep the cutting and filling to a minimum. It is a composition of white rectilinear volumes interspersed with plenty of greenery. One of the focal points of the design is the semi-covered living space, which is partly cantilevered out. The entrance, along with this living space is at a higher level than the front yard. One has to climb up through a series of landscaped steps to reach an entrance court. The indirect entry through the lush greenery helps set the tone for the entire design.

The entrance court is a pebble covered landscaped court, which is covered on top, thereby creating a space that is at once open and yet, one which is sheltered. From this court, one can either access the semi-covered living area or enter into the main house through another set of steps. The semi-covered living area is a space for relaxation. The cantilever makes the space seem to overhang and float into the landscape in front. The roof is a glass canopy with traditional reed mats on top creating a textured pattern which filters the sunlight during the day and creates an interesting play of light and shadow. The informal old wicker chairs in white further adds to the ambience.


As one enters the main block of the house, one is greeted by a well detailed wooden door with niches on the side walls. One enters into a large expansive space which forms the living and dining spaces. The thing that is immediately noticeable is the openess of the space and the greenery outside. Floor to ceiling sliding doors cum windows frame the sides, creating a continuum between the interiors and the exteriors, thereby ensuring a flowing of spaces which is not rigidly demarcated. The gravel covered landscaped yard thus becomes an extension of the interiors, inviting one to step out and become part of the nature. Thus, the living and dining area is completely washed in natural light with the lush green of the landscape forming a constant backdrop.

The dining space is a double height space and is made all the more interesting through the play of volumes. The staircase leading to the upper floor is interestingly done with no balusters on one side of the flight, adding to the openness of the space. The steps are finished neatly with treads in saw cut wooden planks.
The interiors are finished in a very subdued colour scheme of white and grey, complemented by the black of the cudappah flooring. However, this subdued palatte is enlivened by the lush green outside and further by the bright colours of the various fabrics in the furnishings.
The entire house is interspersed with artworks, which impart a unique ambience to the spaces. Truly, it is these little touches, done with impeccable taste, which serves to add vitality to the whole composition.

PREPARATION OF AN ARCHITECTURE PORTFOLIO
I have been receiving a lot of requests from students for details on HOW TO PREPARE A GOOD ARCHITECTURE PORTFOLIO.
Taking this into consideration, I have compiled a detailed booklet on how to create a great portfolio, which will guide you through the detailed process, including identification of materials, ideal layouts, graphics and rendering styles, text placements, photographing your models....an exhaustive list which will guide you step by step.
You can now avail this great resource for creating your best portfolio, which is essential in this highly competitive age - either to get into good firms for internships, applying for your masters or for getting that coveted job.
Get full access to 'How to prepare an Architecture Portfolio' !!!
So go ahead and mail me at ar.sujithgs@gmail.com to order today!
The residence as such is placed on an elevated level from the entrance road, following the contours of the site to keep the cutting and filling to a minimum. It is a composition of white rectilinear volumes interspersed with plenty of greenery. One of the focal points of the design is the semi-covered living space, which is partly cantilevered out. The entrance, along with this living space is at a higher level than the front yard. One has to climb up through a series of landscaped steps to reach an entrance court. The indirect entry through the lush greenery helps set the tone for the entire design.

The entrance court is a pebble covered landscaped court, which is covered on top, thereby creating a space that is at once open and yet, one which is sheltered. From this court, one can either access the semi-covered living area or enter into the main house through another set of steps. The semi-covered living area is a space for relaxation. The cantilever makes the space seem to overhang and float into the landscape in front. The roof is a glass canopy with traditional reed mats on top creating a textured pattern which filters the sunlight during the day and creates an interesting play of light and shadow. The informal old wicker chairs in white further adds to the ambience.


As one enters the main block of the house, one is greeted by a well detailed wooden door with niches on the side walls. One enters into a large expansive space which forms the living and dining spaces. The thing that is immediately noticeable is the openess of the space and the greenery outside. Floor to ceiling sliding doors cum windows frame the sides, creating a continuum between the interiors and the exteriors, thereby ensuring a flowing of spaces which is not rigidly demarcated. The gravel covered landscaped yard thus becomes an extension of the interiors, inviting one to step out and become part of the nature. Thus, the living and dining area is completely washed in natural light with the lush green of the landscape forming a constant backdrop.

The dining space is a double height space and is made all the more interesting through the play of volumes. The staircase leading to the upper floor is interestingly done with no balusters on one side of the flight, adding to the openness of the space. The steps are finished neatly with treads in saw cut wooden planks.
The interiors are finished in a very subdued colour scheme of white and grey, complemented by the black of the cudappah flooring. However, this subdued palatte is enlivened by the lush green outside and further by the bright colours of the various fabrics in the furnishings.
The entire house is interspersed with artworks, which impart a unique ambience to the spaces. Truly, it is these little touches, done with impeccable taste, which serves to add vitality to the whole composition.

PREPARATION OF AN ARCHITECTURE PORTFOLIO
I have been receiving a lot of requests from students for details on HOW TO PREPARE A GOOD ARCHITECTURE PORTFOLIO.
Taking this into consideration, I have compiled a detailed booklet on how to create a great portfolio, which will guide you through the detailed process, including identification of materials, ideal layouts, graphics and rendering styles, text placements, photographing your models....an exhaustive list which will guide you step by step.
You can now avail this great resource for creating your best portfolio, which is essential in this highly competitive age - either to get into good firms for internships, applying for your masters or for getting that coveted job.
Get full access to 'How to prepare an Architecture Portfolio' !!!
So go ahead and mail me at ar.sujithgs@gmail.com to order today!
Tuesday, February 26, 2013
Udayagiri Caves, Bhuvaneshwar


I have been receiving a lot of requests from students for details on HOW TO PREPARE A GOOD ARCHITECTURE PORTFOLIO.
Taking this into consideration, I have compiled a detailed booklet on how to create a great portfolio, which will guide you through the detailed process, including identification of materials, ideal layouts, graphics and rendering styles, text placements, photographing your models....an exhaustive list which will guide you step by step.
You can now avail this great resource for creating your best portfolio, which is essential in this highly competitive age - either to get into good firms for internships, applying for your masters or for getting that coveted job.
Get full access to 'How to prepare an Architecture Portfolio' !!!
So go ahead and mail me at ar.sujithgs@gmail.com to order today!
Wednesday, January 30, 2013


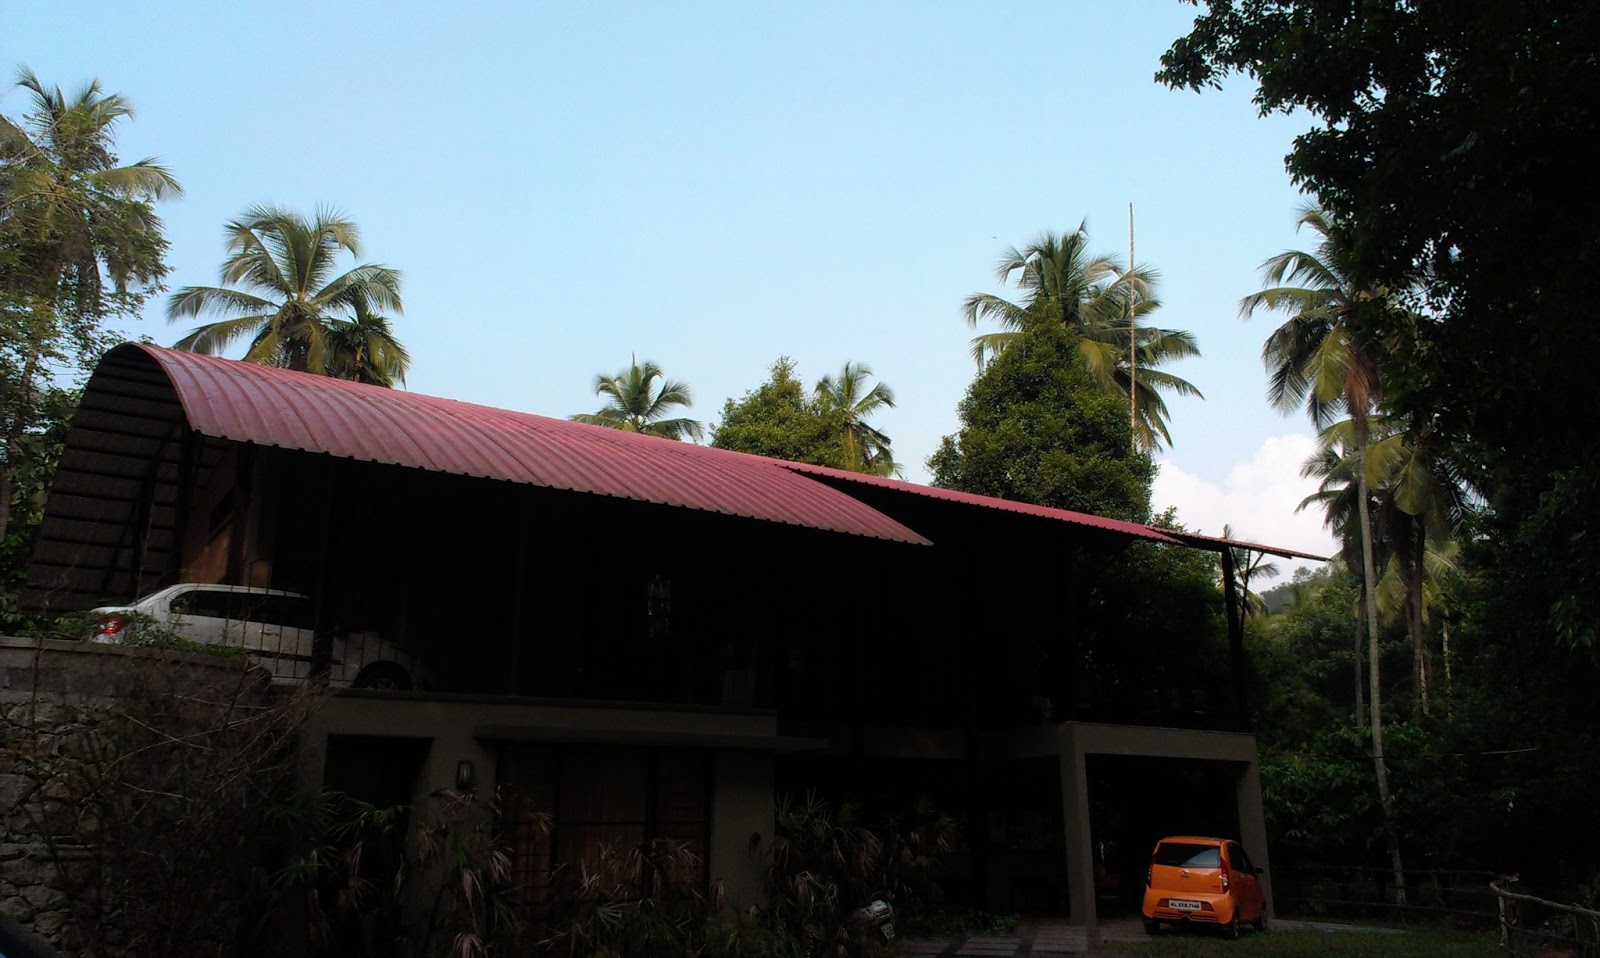


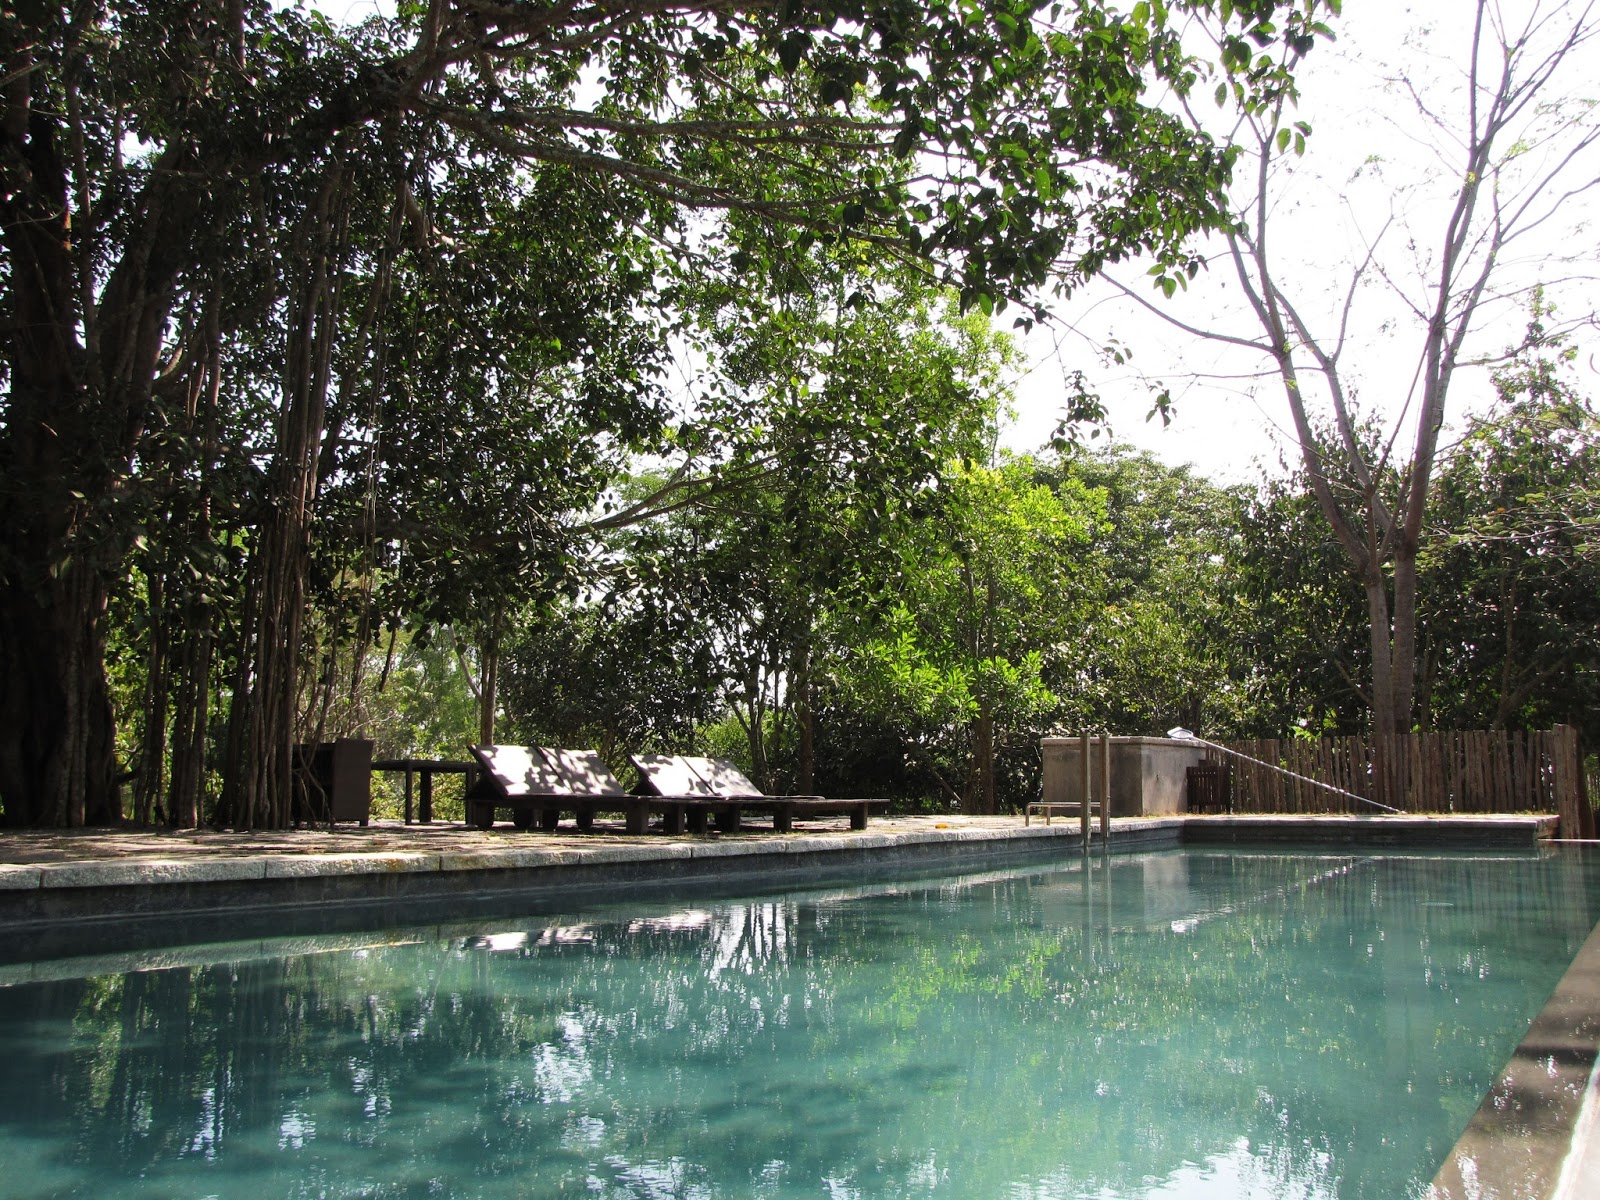
'KAAV Safari Lodge in Kabini by Stapati architects'



Have you ever wished that you had all the details of the best architecture firms in India to for internships? Especially today, when the competition to get into those few vacancies in those good firms is really intense?
Ever wished that you had a single source which gave you the contact details of the best architecture firms in India, as well as brief information on their style and philosophy and a summary on why you should intern in a particular firm?
Well then, look no further!
‘TOP 100 ARCHITECTURE FIRMS FOR INTERNSHIP in INDIA’ is here!
This single resource gives you the details of the Top 100 firms in the country, as well as their contact details. This list will save you hours of doing futile research on the net and also the contact details at your fingertips! You can choose the firms in your city of choice
So say goodbye to uncertainty and hours of hard work. This list will make your life so much easier and will help you get into that coveted internship position or even that first job that you are looking for!
So wait no more.
Order your copy of ‘TOP 100 ARCHITECTURE FIRMS FOR INTERNSHIP in INDIA’.
Mail me at ar.sujithgs@gmail.com for more details.
Wednesday, September 26, 2012
'residence NEXT'...Its finally here!!!
Its finally here! The much anticipated design workshop is finally at our
doorsteps! Kicking off from tomorrow at Thrissur, the 3 day event has managed
to generate a lot of interest in the architecture community in Kerala. 3 full
days of brainstorming to evolve a new direction in the residential architecture
scene in Kerala. The final presentation is scheduled for the 29th
afternoon from 2pm onwards and is sure to be an
exciting occasion Moderated by Ar.Sumitro Ghosh & Ar.Jacob George,
the 7 lead architects and their teams will present their solutions to the
design problem, their take on what an ideal contextual response to the question
of a residence is. Though the presentation will highlight only the end product,
the design process and interactions during the 3 days would be equally, if not
more relevant.


You can find brief profiles of the team leads below


Monday, August 13, 2012
Ar.CHITRA VISHWANATH ON SUSTAINABLE ARCHITECTURE & 'BIOME'
Architect Chitra Vishwanath has an illustrious career, working on projects that are quintessentially sustainable, rooted in the ecology, employing alternate technologies and construction solutions to reduce our impact on nature and resources. Here, she talks about her work and on the creation and activities of 'Biome'.
PREPARATION OF AN ARCHITECTURE PORTFOLIO
I have been receiving a lot of requests from students for details on HOW TO PREPARE A GOOD ARCHITECTURE PORTFOLIO.
Taking this into consideration, I have compiled a detailed booklet on how to create a great portfolio, which will guide you through the detailed process, including identification of materials, ideal layouts, graphics and rendering styles, text placements, photographing your models....an exhaustive list which will guide you step by step.
You can now avail this great resource for creating your best portfolio, which is essential in this highly competitive age - either to get into good firms for internships, applying for your masters or for getting that coveted job.
Get full access to 'How to prepare an Architecture Portfolio' !!!
So go ahead and mail me at ar.sujithgs@gmail.com to order today!
WORKS OF PETER ZUMTHOR, PRITZKER PRIZE WINNER 2009
 |
| Saint Benedict Chapel, Sumvitg, Graubünden, Switzerland, 1988 Photo by Helene Binet |
 |
| Homes for Senior Citizens, Chur, Masans, Graubünden, Switzerland, 1993 Photo by Helene Binet |
 |
| Thermal Bath Vals, Graubünden, Switzerland, 1996 Sketch by Peter Zumthor |
 |
| Thermal Bath Vals, Graubünden, Switzerland, 1996 Photo by Helene Binet |
 |
| Kunsthaus Bregenz, Vorarlgerger Landesgalerie, Bregenz, Austria, 1997 Photo by Helene Binet |
 |
| Swiss Sound Box, Swiss Pavilion, Expo 2000, Hanover, Germany 2000 Photo by Thomas Flechtner |
 |
| Brother Klaus Field Chapel, Wachendorf, Eifel, Germany, 2007 Photo by Walter Mair |
 |
| Protective Housing for Roman Excavations, Chur, Graubünden, Switzerland, 1986 Photo by Helene Binet |
 |
| Zumthor Studio, Haldenstein, Graubünden, Switzerland, 1986 Photo by Helene Binet |
Subscribe to:
Posts (Atom)