Monday, August 6, 2012

CHARLES CORREA QUOTES


  • Certainly architecture is concerned with much more than just its physical attributes. It is a many-layered thing. Beneath and beyond the strata of function and structure, materials nad texture, lie the deepest and most compulsive layers of all. And these can manifest themselves not only in epic monumental architecture, but in projects of a much smaller, more humble scale as well.
  • There is something intrinsically awesome in mountain ranges like the Himalayas, and in great seas and oceans, that triggers the metaphysical in us and turns our thoughts towards the non-manifest.
  • For our habitat is not created in vacuum – it is the compulsive expression of beliefs and aspirations (implicit & explicit) that are central to our lives.
  • The complex and ambiguous relationship between man and nature is central to Indian architecture
  • In fact, if you think about it, all great architecture, from the Oak Park Houses of Frank Lloyd Wright to the temples of Kyoto, is – in that sense – regional. The buildings speak to us powerfully and eloquently of their time and place – that is why they become universal. Those Wright houses in Chicago’s suburbs could not have been built in London, or in Delhi. Like Chartre & Fatepur Sikri, they are rooted in the soil on which they stand.
  • Architecture is not a queue in which we all have to line up, with perhaps the Americans ahead, or the Chinese behind. No, each of us has the opportunity to be on the cutting edge of where we live. No one else can do that. It’s up to us to understand that opportunity.

PREPARATION OF AN ARCHITECTURE PORTFOLIO

I have been receiving a lot of requests from students for details on HOW TO PREPARE A GOOD ARCHITECTURE PORTFOLIO. 

Taking this into consideration, I have compiled a detailed booklet on how to create a great portfolio, which will guide you through the detailed process, including identification of materials, ideal layouts, graphics and rendering styles, text placements, photographing your models....an exhaustive list which will guide you step by step.

You can now avail this great resource for creating your best portfolio, which is essential in this highly competitive age - either to get into good firms for internships, applying for your masters or for getting that coveted job.

Get full access to 'How to prepare an Architecture Portfolio' !!!

So go ahead and mail me at ar.sujithgs@gmail.com to order today! 

Sunday, August 5, 2012

STUDIO MUMBAI - BIJOY JAIN INTERVIEW


One of the very interesting practices is Studio Mumbai, founded by Bijoy Jain. It is interesting mainly due to the unique process followed, where it is more of a hands-on approach with artisans, carpenters etc. creating prototypes of details and spaces. One of their most talked about work is the 'Palmyra House'. This short video helps one learn more about the practice and about the man himself.


PREPARATION OF AN ARCHITECTURE PORTFOLIO

I have been receiving a lot of requests from students for details on HOW TO PREPARE A GOOD ARCHITECTURE PORTFOLIO. 

Taking this into consideration, I have compiled a detailed booklet on how to create a great portfolio, which will guide you through the detailed process, including identification of materials, ideal layouts, graphics and rendering styles, text placements, photographing your models....an exhaustive list which will guide you step by step.

You can now avail this great resource for creating your best portfolio, which is essential in this highly competitive age - either to get into good firms for internships, applying for your masters or for getting that coveted job.

Get full access to 'How to prepare an Architecture Portfolio' !!!

So go ahead and mail me at ar.sujithgs@gmail.com to order today! 

Saturday, July 14, 2012

The Architect's Alphabet - by Rudyard Kipling


A was an Architect: B were his Brains
C was the Chaos he wrought when he used 'em
D was the Dissolute course of his Drains
E was the End of the people who used 'em
F were the Fools who allowed him to build
G were his Gehennas of brickbats and lime
H were his houses, bacteria filled
I am the poet who left them in time
J were his Joists- but they broke with the rats on 'em
K were his Kements (I adhere to this spelling)
L were his Leadings- you couldn't swing cats on 'em
M was the Mildew that clove to each dwelling
N was his Notion of saving expense
O were the Odds it would cost like all Tophet
P (please insert for the sake of the sense)
Q were his Quantities, P was his Profit
R were his Roofs which were waterlogged rafts
S for they Sagged (S is also his Sinks)
T the Tornadoes he told us were draughts
U were his Usual Unspecified Stinks
V was the Vengeance I vowed on the head of him
W was Wrong and Waiting and Waste
X is King Xerexes (God knows I have need of him!,
Y and a Yataghan wielded with taste)
Z are Zymotic diseases, a host of 'em
Ambo's my architect, I have got most of 'em.


PREPARATION OF AN ARCHITECTURE PORTFOLIO

I have been receiving a lot of requests from students for details on HOW TO PREPARE A GOOD ARCHITECTURE PORTFOLIO. 

Taking this into consideration, I have compiled a detailed booklet on how to create a great portfolio, which will guide you through the detailed process, including identification of materials, ideal layouts, graphics and rendering styles, text placements, photographing your models....an exhaustive list which will guide you step by step.

You can now avail this great resource for creating your best portfolio, which is essential in this highly competitive age - either to get into good firms for internships, applying for your masters or for getting that coveted job.

Get full access to 'How to prepare an Architecture Portfolio' !!!


So go ahead and mail me at ar.sujithgs@gmail.com to order today! 

Stapati - Ar.Tony Joseph's Office, Calicut


What first caught my attention & straightaway my admiration was the beautiful indirect entrance to the building the five storeyed glass facade looks imposing from the front but the building reveals itself when one approaches the entrance which is neatly tucked away on the northern side.

Huge slabs of natural rough granite form the treads of the wide stairs. You have to climb up along the side of the building, then turn 90 degrees to enter virtually into the heart of the structure through a thick clump of foliage on either side. There is a huge King’s Palm literally inside the building, which helps in reducing the scale of the massive 4 storeyed high entrance void. Smaller palms and other plants create a thick green plumage which literally brushes you as one passes through the interesting stairs laid through the middle. The transition is highly effective, as one enters from the outside world to an entirely different one on the inside.


There is a small sun drenched alcove which serves as the meeting area. Old wooden chairs and a divan along with a beautiful old door shutter which serves as a center table give character to the space. There is an ornamental gable, which was part of some old temple, hanging from an exposed laterite wall on the side.


Past the intimate reception, the major feature is the free standing metal stair with its thick wooden treads. The wood is not polished or treated but left to age gracefully, which bestows an old world charm to the exterior staircase. This, combined with the inclined black metal balustrades, creates a feeling of balanced tension.

On the two floors above, there are two rectangular blocks connected in the centre by an open room, which serves as a discussion space. On the 2nd floor there is a studio on one side whicle on the other is the library and one of the main activity hubs in the office – the pantry cum dining space with its large airy seating opening out onto the wooded hillock on the east with the Canoly canal in the foreground. This is the space where the entire office gathers together for ‘chai’ in the morning and the afternoon and witnesses interesting discussions on everything under the sun, right from architecture to politics to current affairs and even the latest film releases.

On the floor above also, the spaces follow the same order. There is a studio on one side,a central discussion room and on the other side is a large cabin where Ar.Tony sits. A metal sculpture by noted sculptor Mr.K.S.Radhakrishnan welcomes one as one enters the cabin. The large undivided space holds his worktable, a comfortable informal discussion space & a large conference table with a large flat screen for projection & video displays. The entire east facade is a glass wall letting in plenty of natural light all through the day and opening ups views to the wooded hillock beyond. One very interesting feature inside are the tables – Ar.Tony’s tables as well as the large conference table. Both are elegant, minimalistically done – a large glass panel resting on top of a thin rectangular slab of natural granite, with hints of stainless steel as leg supports. This contrast of the smooth & sleek of the glass and the chrome with the rough granite gives a unique character to the space, a combination of the traditional and the modern that is characteristic of Stapati’s architectural vocabulary.

The studio spaces are similarly restrained in their treatment. Large open, airy, well lit spaces,  framing views of the nearby lake and that of the lush greenery all around. The layouts are those of open workstations with a few discussion tables. The colour palette of the white walls, the green kota flooring and the dull wooden coloured MDF tabletops lends the space a subdued cool ambience.

The most notable feel of the entire building is the openness. The large central open volume sets the tone with the huge King palm constantly creating a rustling in the wind and throwing interesting shadow patterns on the exposed laterite walls. The large openable glass facade on the eastern and southern sides creates an open feeling, letting in plenty of natural light & ventilation. The southern side also has lots of coconut trees along the building edge, whose tops reach upto the level of the spaces on the second and third floor. thus when one looks out, it is the shaded dense foliage of the coconuts that are visually very soothing and forms a direct ever present connect with nature.

Works of art are littered all around the office, in the form of paintings, ink renderings, sketches, sculptures, salvaged antiques etc, thereby setting a creative background setting. One is surrounded by beauty, always inspiring and one imbibes that beauty subconsciously.
On the ground, there is a badminton court, which forms the nerve centre of activities in the evenings with everyone, right from Ar.Tony to the administrative staff indulging in a game. The court is surrounded by trees on all sides. There is even a fairly sized vegetable garden with a small waterbody on one side. The omnipresent theme in this office is nature, in her various forms & colours, creating a very comfortable ambience to work in and grow.


PREPARATION OF AN ARCHITECTURE PORTFOLIO

I have been receiving a lot of requests from students for details on HOW TO PREPARE A GOOD ARCHITECTURE PORTFOLIO. 

Taking this into consideration, I have compiled a detailed booklet on how to create a great portfolio, which will guide you through the detailed process, including identification of materials, ideal layouts, graphics and rendering styles, text placements, photographing your models....an exhaustive list which will guide you step by step.

You can now avail this great resource for creating your best portfolio, which is essential in this highly competitive age - either to get into good firms for internships, applying for your masters or for getting that coveted job.

Get full access to 'How to prepare an Architecture Portfolio' !!!


So go ahead and mail me at ar.sujithgs@gmail.com to order today! 

Tuesday, June 12, 2012

The Lotus Temple / Baha'i Temple, Delhi


One of the outstanding structures of the 20th century is the Bahai Temple in Delhi, popularly known as the Lotus Temple. Indeed, it has been referred to as the modern day Taj Mahal, a comparison which would seem improbable but one which is justified in reality. The Baha’i Mother Temple at Kalkaji in New Delhi is a place for assembly, contemplation & prayer. The Baha’i faith is said to embody in itself the nine major faiths of the world and in order to symbolise this, each component of the temple is repeated nine times. The temple manifests itself as a half open lotus flower, afloat, surrounded by its leaves. Designed by architect Fariburz Sahba, the structure is a complex form, one which would have been very challenging to conceive, solve and ultimately construct. Yet, today it stands testament to the ingenuity of all the people involved that it is one of the modern marvels of construction.


The temple complex consists of the main House of Worship, the ancilliary block which houses the reception centre, the library and the administrative building. Set in the middle of a large sprawling lawn, the temple rises up on its large basement cum plinth to a lotus shaped superstructure which houses the assembly area. All around the structure are walkways with beautiful carved balustrades, bridges and stairs which surround the nine pools representing the leaves of the lotus.
The lotus as seen from the outside, has three sets of leaves or petals, all of which are made out of thin concrete shells. The outer-most set of nine petals, called the entrance leaves, open outwards and form the nine entrances all around the outer annular hall. The next set of nine petals, called the outer leaves, point inwards. The entrance and the outer leaves together cover the outer hall. The third set of nine petals, called the inner leaves, appear to be partly closed. Only the tips open out, somewhat like a partly open bud. This portion, which rises above the rest, forms the main structure housing the central hall. Since the lotus is open at the top, a glass and steel roof at the level of the radial beams provides protection from the rain and facilitates entry of natural light into the auditorium.
The finishing is in the form of exposed concrete on the interiors and white marble cladding on the outer surface of the shells as well as the inner surface of the arches. For the walls, columns, and soffits of slabs in the basement, the grey concrete surface shows an exquisite pattern of joints of planks and the grains of wood. Above the basement, the inner surfaces of of white concrete of all the shells have a uniform bush hammered surface with architectural patterns.


Fariburz Shahba’s own words – ‘It was an Indian Baha’i friend in a small city who for the first time spoke to me about the lotus flower as an idea for the temple. Next, in the Ajanta & Ellora caves the impression of the lotus flowers on the surface walls depicting the ‘throne of flowers’ drew my attention to this flower. In South India, another Baha’i gentleman showed so much enthusiasm that he took great pains to locate a pond covered with this beautiful flower, and brimming over with excitement, took me to view the magnificent blooms. His earnest description and explanations of whatever he knew about the lotus impressed upon me the deep rooted significance of this flower in India. Later, I studied the art, culture and religions of India from books I had collected. The deep respect for the lotus that spontaneously evoked from Indian hearts everywhere, the excitement in the eyes and their loving attachement to this sacred flower kept me from considering other ideas for the design. May attention was now focussed upon this concept. However, the critical question had yet to be answered as to how a flower could be translated into a building. However symbolic and sensational it may be, such a design could also be regarded as trite and formalistic and consequently vulgar and bereft of any architectural value.
The lotus represents the manifestation of God and is also the symbol of purity and tenderness. Its significance is deeply rooted in the minds and hearts of Indians. In the epic poem of the Mahabharata, the Creator, Brahma, is described as having sprung from the lotus that grew out of Lord Vishnu’s navel when that deity lay absorbed in meditation. There is a deep and universal reverence for the lotus which is regarded as a scared flower, being associated with worship throughout many centuries. In Buddhist folklore the Bodhisattva Avalokiteswara is represented as born from a lotus and is usually depicted as standing or sitting in a lotus pedestal and holding a lotus bloom in his hand.
The temple superstructure is so designed as to function as a skylight. The interior dome is spherical and patterned after the innermost portion of the lotus flower. Light enters the hall in the same way as it passes through the inner folds of the lotus petals. The interior dome therefore is like a bud consisting of 36 petals and light filters through these inner folds and is diffused throughout the hall. The central bud is ringed by three sets of nine petals as they appear in a natural flower – the just-opening petals, the semi-open petals and the completely open petals. The just-opening or inner petals constitute the external dome; the semi-open or outer function as high skylight; the completely open or entrance petals form a canopy over each of the nine entrances’.
Regarding the use of water, the nine pools around the building form the principal landscaping. At the same time, they represent the green leaves of the lotus plant, thus completing the picture of a lotus afloat on water. Moreover, the pools with fountains in them help to cool the air that passes over them into the hall. The superstructure, the podium and the pools are designed as an integrated whole and the parts cannot be separated’.


PREPARATION OF AN ARCHITECTURE PORTFOLIO

I have been receiving a lot of requests from students for details on HOW TO PREPARE A GOOD ARCHITECTURE PORTFOLIO. 

Taking this into consideration, I have compiled a detailed booklet on how to create a great portfolio, which will guide you through the detailed process, including identification of materials, ideal layouts, graphics and rendering styles, text placements, photographing your models....an exhaustive list which will guide you step by step.

You can now avail this great resource for creating your best portfolio, which is essential in this highly competitive age - either to get into good firms for internships, applying for your masters or for getting that coveted job.

Get full access to 'How to prepare an Architecture Portfolio' !!!

So go ahead and mail me at ar.sujithgs@gmail.com to order today! 

Sunday, June 10, 2012

'Time Tides' - K.S.Radhakrishnan's sculpture in Mananchira square


Went to Mananchira square to see ’Time Tides’, the 25-foot tall sculptor installed by noted sculptor K.S.Radhakrishnan as part of the ‘Shilpa Nagaram’ project. The centre of attraction in the composition is’ Musui’, sculptor K.S.Radhakrishnan’s favourite muse. It was my first time inside Mananchira and I must admit that it is a very interesting urban space, a literal green lung of the city. Went straight to the statue placed in the middle of the green open lawn. There were a few people loitering around the installation, more curious and puzzled than appreciative. 2 huge granite rectangular blocks of stones kept vertically act as a reference for Musui to acrobatically suspend himself in air. Four additional massive boulders are strewn around thse 2 vertical elements. It is almost a very random composition. The blocks were placed in position recently and the fresh remains of earth are visible on the surfaces of the granite.

There is an apparent weightlessness about Musui, a joy in being unhindered, free, yet delicately poised. This lightlessness is contrasted heavily with the massive granite boulders and their earthiness. The boulders are scarred with straight deep cuts made during their excavation. Another contrast, a comparison of Musui’s total freedom unaffected by the trials and troubles of mundane life, refusing to bow down and be tied, remaining free as the air.

One apparent anamoly is that the sculpture and Musui takes hold of you only when you are really close to it, almost right beneath it. Here, the scale becomes massive and Musui’s delicate balancing act and apparent weightlessness even more pronounced and surreal. When one is far away, the black form of Musui is almost unfathomable among the dark green foliage behind. Maybe it will be different when the sun is out and it is not cloudy like when I visited it.

I was standing back and observing how ordinary people reacted to such public art and installations. For most people, it was something curious, something maybe even puzzling, something which they try to find meaning and most often being too lazy to use their grey cells they wander off ignoring it. Some people try hard to analyse it and find meaning, seeing it from different angles, searching and interpreting. Here the installation serves its real purpose, making people think and contemplate. However, for most people, it is just a backdrop, something that merely exists.

This is where the real importance of urban public art lies. It is right around us, in common places and in our day to day life. One doesn’t need to go into an art gallery to experience it. Such art should make one think, make one find and appreciate beauty, to contemplate and overall enrich our lives. Sadly, we have been neglecting public art in our urban spaces to the point that new art is almost non-existent. There is no effort to realise its immense potential and to revive it in out urbanscapes. It is why such initiatives like the Shilpa Nagaram project are extremely commendable and relevant. 12 sculptures made by noted sculptors from across the country will be installed at key locations in Calicut city as part of this project, and hopefully will lead to an increased focus and appreciation of arts.

Saturday, April 14, 2012

AN EVENING IN JAMA MASJID, DELHI

The soft evening air is filled with the fluttering of the pigeons, sounds of children running around in the courtyard, giggles and murmurs from discussions...a gentle wind wafts through the place while you sit down on the sandstone courtyard floor, still warm from the day's sun. The sun gently lowers and the sky turns orange red. The wind picks up slightly and then the muezzin calls the faithful for the prayers. The atmosphere is one of pure simple joy...
The concept of the courtyard as a gathering place for people and families is best illsutrated here. The space is so vast and immense yet is held together by the collonaded verandahs all around, with the ablution pond in the centre and the huge structure of the mosque as the focus. The flying flocks of pigeons create a special ambience - settling down and flying together in groups around the space. There are scores of people - families and children of all ages. A lot have come to pray, some just to sit in the courtyard and collonades and soak up the atmosphere. Children are running around playing. There is a place where the pigeons are fed grains, flocks of birds eating...and being disturbed from their feeding by the running children. They rise up into the air as one. There are people deeply immersed in prayer, facing the Mecca. People from the surrounding bazaars come in for the evening prayers while the muezzin calls....soon the power of the place takes hold of you and you are transported into another world in another age...

Corner tower

The fluttering pigeons in the evening create a magical ambience


Delhi extending into the horizon


Bird's view of the courtyard


PREPARATION OF AN ARCHITECTURE PORTFOLIO

I have been receiving a lot of requests from students for details on HOW TO PREPARE A GOOD ARCHITECTURE PORTFOLIO. 

Taking this into consideration, I have compiled a detailed booklet on how to create a great portfolio, which will guide you through the detailed process, including identification of materials, ideal layouts, graphics and rendering styles, text placements, photographing your models....an exhaustive list which will guide you step by step.

You can now avail this great resource for creating your best portfolio, which is essential in this highly competitive age - either to get into good firms for internships, applying for your masters or for getting that coveted job.

Get full access to 'How to prepare an Architecture Portfolio' !!!

So go ahead and mail me at ar.sujithgs@gmail.com to order today! 

RISHIKESH

The Ganges has always been held in a particularly high regard by most Indians. For me the fascination was mainly of the power of the great river flowing undiminished down to the plains of India from its high mountain origins. Rishikesh is the place where the Ganges descends down to the plains from its mountain abode, a place made all the more relevant as a holy place for the Hindus. Without any doubt the main attraction of Rishikesh is the Ganges. Here it is pure, unpolluted by all the wastes downstream.

Reaching Rishikesh in the early morning around 5, I was surprised to find the town asleep. I kinda expected the place to be abuzz with activity, being a temple town and all....but only encountered deserted roads and a few sadhus stirring awake. From the maps the place seemed small enough to explore on foot. So off I went wandering through the main road. The town was slowly awaking from the slumber...a few roadside shrines opened up with the priests cleaning in front, the tea stall person was setting up his stuff with a few saffron clad sadhus waiting impatiently for their morning chai...


New dawn at the Triveni Ghat

The Triveni Ghat along the bank gave me the first sight of the Ganges. Here, flights of steps extend down to the water running for a very long length along the bank. The water is still dark black, the sky hasn’t brightened yet. The flow is pretty fast here, made all the more conscious by the swift sound of flowing water. There are lots of people sleeping in the open plaza on the bank, in front of one of the dozen temples there...Bells are slowly reacquiring their voices after a night’s slumber...the place is coming to life. There are scores of sadhus here, most clad in their saffron robes, some in white. The air is cool, the sky still black and a full moon throws silver light down on the rippling water...


Pilgrims

Soon, there are people wandering down to the water’s edge for the morning dip in the holy river. Men, women and children of all ages brave the cool air and submerge themselves in the water washing their sins away, as the Hindu belief goes...You feel a very frightening shock when you first step into the water...it is as cold as ice!!!...and it hurts!

The fascinating thing here is that, there are sadhus or holy men of all sizes and shapes; in fact, scores of them. The only common thing that I could discern among them was their walking stick and begging bowls...most of the walking sticks are simple wooden ones, but there were some pretty amazing ones shaped like serpent heads, ones with ‘rudraksh’ inserted etc. Most of the sadhus are devoid of much worldly possession...their loin clothes, dhotis, stick and begging bowl constituted the universe for them...some of the better off ones had cloth bundles over their shoulders. All had ash or saffron markings on their foreheads, arms and chests. They throng the ghats, plazas and almost the entire town. A typical day for them starts with a dip in the Ganges...some meditate on the banks, while others head for the temples...
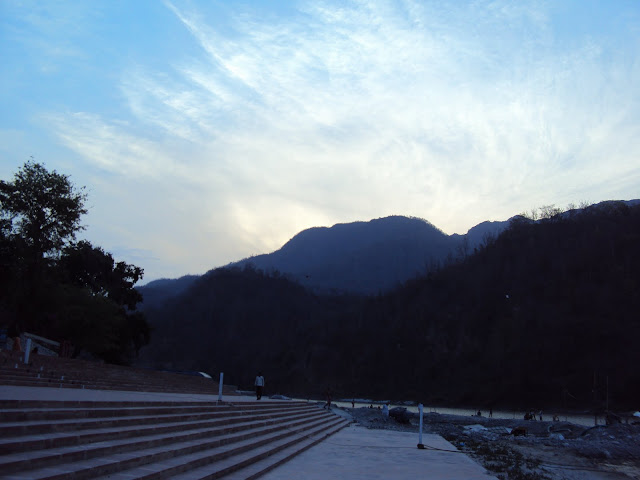
The sky gradually brightens as the sun slowly starts his daily journey from the east. The mountains form a mighty background of blue, partially hidden in the morning mists, while the river flows in between the slopes. With the daylight the ghats become abuzz with activity...there are sadhus, there are families splashing about the water, there are people meditating, there are even the morning joggers in their sneakers utilising the long flat stretches of the ghats...


The entire town actually arranges itself along the banks of the river. The Ram Jhoola offers the first sighting of the true beauty and power of the Ganges. It is fairly wide here. There are a couple of floating bridges across the river, just above the water level. You really appreciate the might of the Ganges standing on this floating walkway. The waters are unimaginably fast and furious. The sound created is almost like that of a constant roar of thunder. The walkways are a perfect spot...you feel like standing right in the middle of the flow, standing as it were merely a meter and half above the water - to feel the might, the force, the majesty that drives the water down from the mountains down to the vast plains below.

The Ganges is truly beautiful here. Pristine clear waters surrounded by the gentle slopes of mountains, with the odd eagle soaring above. But human greed is slowly taking hold here with the slopes gradually being raped for insensitive concrete jungles of resorts, ashrams and lodges.

The banks are littered with ashrams, temples and facilities for pilgrims. Narrow lanes with curio shops on either side, shops selling religious paraphernalia; creating axises of movement. It is crowded in these narrow lanes – pilgrims, tourists, sadhus, beggars, cows, dogs; all hustling and bustling along to create a truly vibrant ambience.
For the adventure junkies too there are lots on offer; right from white water rafting to mountain biking to trekking, camping etc.

Friday, April 13, 2012

KOCHI-MUZIRIS BIENNALE


'The Kochi-Muziris Biennale is an international exhibition of contemporary art being held in Kochi, Kerala. The exhibition will be set in spaces across Kochi, Muziris and surrounding islands. There will be shows in existing galleries and halls, and site-specific installations in public spaces, heritage buildings and disused structures. Indian and international artists will exhibit artworks across a variety of mediums including film, installation, painting, sculpture, new media and performance art. Through the celebration of contemporary art from around the world, the Kochi-Muziris Biennale seeks to invoke the historic cosmopolitan legacy of the modern metropolis of Kochi and its mythical predecdessor, the ancient port of Muziris. Alongside the exhibition the Biennale will offer a rich programme of talks, seminars, screenings, music, workshops and educational activities for school children and students of all ages.'

The Kochi-Muziris Biennale is proposed to be held in the port city of Kochi from 12.12.12 for a period of three months and tries to catapult Kochi and India into exciting world of contemporary art festivals held across various countries. It is all the more relevant as presently there is no art festival in India which can be proudly compared on an international scale. True, presently Kochi does not have the necessary infrastructure or systems in place for the conduct of such an event but it is an ambitious start to create a culture, to start a lasting dialogue. For this, the curators of the event Riyas Komu & Bose Krishnamachari must be commented and given the required support. As they say, this event will help in bringing about a lot of facilities for visual & other arts in Kochi, create a culture for appreciation & critical evaluation of art and architecture & hopefully make it more accessible to the common man.

The Kochi-Muziris Biennale will be the largest contemporary art event in the country and will feature a variety of mediums from painting, sculpture, public installations, films, performance arts etc. by over 80 artists from India and abroad. For this purpose, exhibition halls, public spaces, heritage structures etc are proposed to be included as venues. ‘The exhibition will be an explosion of mindscapes set in spaces interspersed throughout Kochi, Muziris and surrounding islands. The Biennale will offer a citywide experience taking visitors from galleries in the heart of Kerala’s commercial capital to halls and homes in ancient Fort Kochi, to site specific installations in public spaces, heritage sites and hidden disused structures...’ states the brochure. From an architect’s point of view, one hopes that these initiatives will help in creating a stronger interaction between art, the public spaces and the common man. Ideas on integrating art into our public spaces and our lives need to be clarified and developed, importance of re-engaging with the public realm and the urban sphere needs to be highlighted and for this the Biennale hopefully will serve as an ideal platform.
For more information, visit http://www.kochimuzirisbiennale.org/

Have you ever wished that you had all the details of the best architecture firms in India to for internships? Especially today, when the competition to get into those few vacancies in those good firms is really intense?

Ever wished that you had a single source which gave you the contact details of the best architecture firms in India, as well as brief information on their style and philosophy and a summary on why you should intern in a particular firm?

Well then, look no further!

‘TOP 100 ARCHITECTURE FIRMS FOR INTERNSHIP in INDIA’ is here! 

This single resource gives you the details of the Top 100 firms in the country, as well as their contact details. This list will save you hours of doing futile research on the net and also the contact details at your fingertips! You can choose the firms in your city of choice

So say goodbye to uncertainty and hours of hard work. This list will make your life so much easier and will help you get into that coveted internship position or even that first job that you are looking for!

So wait no more.

Order your copy of ‘TOP 100 ARCHITECTURE FIRMS FOR INTERNSHIP in INDIA’.


Mail me at ar.sujithgs@gmail.com for more details.

Sunday, April 8, 2012

JAYA JAITLEY - CRAFTSLADY OF INDIA

Today, there is an interesting situation confronting the handicrafts scenario in the country. There is an effort to take the beautifully and painstakingly created crafts out into the midst of the people, to make them more accessible as it were. Yet, the ironic part is that these handicraft traditions which were part and parcel of our culture and society have moved from an integral part of our life to a state of neglect and now presently to a perceived inaccessible elitist pedestal. Today, the general perception is that these natural materials are only for the well to do sections of our society while the common man finds only the synthetic materials cheaper and affordable. The painstakingly handmade artefacts of our karigars are no match for the cheap Chinese products and machine made competition.
One lady who has done enormous service to the handicrafts scenario in India is Jaya Jaitley. From setting up the immensely popular Dilli Haat in our national capital to highlighting the issues facing our traditional artisans, she has done it all in a career spanning over four decades. The Dilli Haat, which was her brainchild, was set up in 1994 and provides a platform to bring the traditional crafts to a mainstream audience. The meteoritic popularity of the concept can be gauged from the tremendous public interest it receives even today with youngsters, families, tourists and foreigners thronging the place and patronising the various products on display. This not only gives the artisans a good boost monetarily, but also serves a more key role in dissemination of knowledge on our traditional heritage which needs to be preserved and encouraged.


Jaya, originally hailing from Kerala developed her love for the aesthetic tradition when she was living with her father who was posted in various foreign locations as part of his job in the Foreign Service. Thus, Japan, Belgium and Burma, all played a part in forming her aesthetic sense. Later, it was the 12 years she lived in Kashmir where she worked with local craftspersons that really laid the foundation to her subsequent passion. Since then she has constantly worked along with the local artisans trying innovations and also helping to better market the products. She has travelled extensively all over the country, often living among the craftsmen so much that they’ve now become her extended family.
Seeing the tremendous success of the Dilli Haat, other Haats have come up in various parts, but they are yet to replicate the tremendous engagement which Dilli Haat has managed to achieve and sustain. She rightly points out that these crafts are painstakingly made by hand and hence are to be valued more than the cheaper machine made products. But more importantly, they are a direct part of our culture and heritage, often the skill being passed from one generation to another. To maintain this chain of succession, it is important that the artisans are rewarded fairly so that they don’t feel the need to discontinue their profession and go in search of other greener pastures. Thus, it is imperative even from the government’s point of view to remove bottlenecks like access to raw materials and ensure fair taxation practices. This when added with a robust marketing platform will go a long way in tiding over other constraints and creating true empowerment, feels Jaya.


Apart from the various books she has authored on handicrafts, her present passion is the Dastakari Haat which she has helped set up, which creates a whole range of traditional products with contemporary design sensibilities. The store which runs out of the upmarket Khan market in Delhi has ensured that the craftsmen get better visibility and a great platform to market their products. All these initiatives ensure that Jaya is still going strong in the process of upliftment and empowering of our great handicraft tradition and its proponents.

Thursday, April 5, 2012

The Timber Mills of Kallayi

The Kallayi village in Kozhikode, on the banks of the Kallayi river is famous for its timber mills. All along, numerous timber mills dot the banks of the river as far as the eye can see, with timber logs floating in the water to season. The river was used for transportation of the large logs of timber, especially from places upstream like Nilambur and the mills in Kallayi cut the logs to size. At a point in time, Kallayi was really famous on account of its timber trade and was said to be one of the largest places in Asia for the timber trade. It is even said that a lot of wood used in the construction of the Buckingham Palace was sourced from Kallayi.

'Kallayi gained its international fame fo its timber trade. Foreign traders, especially Arabs, Chineese & Japaneese came to Kozhikode mainly for the timber. Hundreds of timber mills sprouted up along the banks of the Kallayi river. The salty water of this river was believed to render extra strength to the timber. Logs that came from different places were left to stay in the water for several days. Huge cranes used to lift these logs were a common sight along the river bank.' - http://www.kallaipuzha.com/

Today, however, the timber business has scaled down dramatically, mainly as tree felling was strongly regulated to prevent deforestation. Thus, what remains today are a stock of buildings along the banks of the river in various states of decay. A lot of the tiled roofed structures are still functional, being used as godowns for bamboo and other timber products. The single storeyed and double storeyed mangalore tile roofed structures are densely packed along the bank and form a very interesting juxtaposition of roof forms. Narrow lanes, winding along the banks of the river are defined by these buildings. Mighty, old, sprawling, majestic trees line along the winding streets and create a strong play of light and shadow on account of the sunlight filtering in between the leaves, creating a perfect ambience along with the earthy tones of the tiled roofs. It was early morning when I took a walk along the narrow lanes adjacent to the present Kallayi bridge. The timber merchants were slowly starting their business for the day, although most of the godowns were not locked down at night. A few old labourers sauntered past, whose faces were almost as rugged and weathered as the old tree barks. It was almost as if they were from a separate world, a rustic world far removed from the polished manners of the city.
There is an inherent beauty in the old buildings here, although most of them were in various states of dilapidation. It is an architecture of inclined roof planes and forms as the main element of the superstructure, with walls being relegated to a porous enclosure alone. Roof planes define the volume inside, creates the scale, defines the edge of the street and creates a harmonious whole. There are beautiful details of balusters on balconies, cornice bands, brackets, rafters, jaalis. It is an architecture of earthiness – of wood and of earth.

A view of a timber mill along the Kallayi  river


Play of roof forms seen through the greenery


Trees define the scale here


An elegant old building still in use


Details from the past


Simple row of workshops given identity & elegance by the roof forms


A strong visual axis


Gorgeous balustrades of old


Semi-dilapidated state of a building


Interesting form


Still going strong


O sunshine, O leaves, O tiles - thou art beautiful


Picture perfect